.png)
BEDS3
BATHS3 full 1 partial
SQUARE FEET2,189
MLS#4119199
STATUSActive
PROPERTY TYPEResidential - Single Family
SUBDIVISIONUniversity
SCHOOLDenver 1
Listing Courtesy of:
Compass - Denver
Agency Contact: Dt@derekthomasrealestate.com,720-427-5178

Property Description
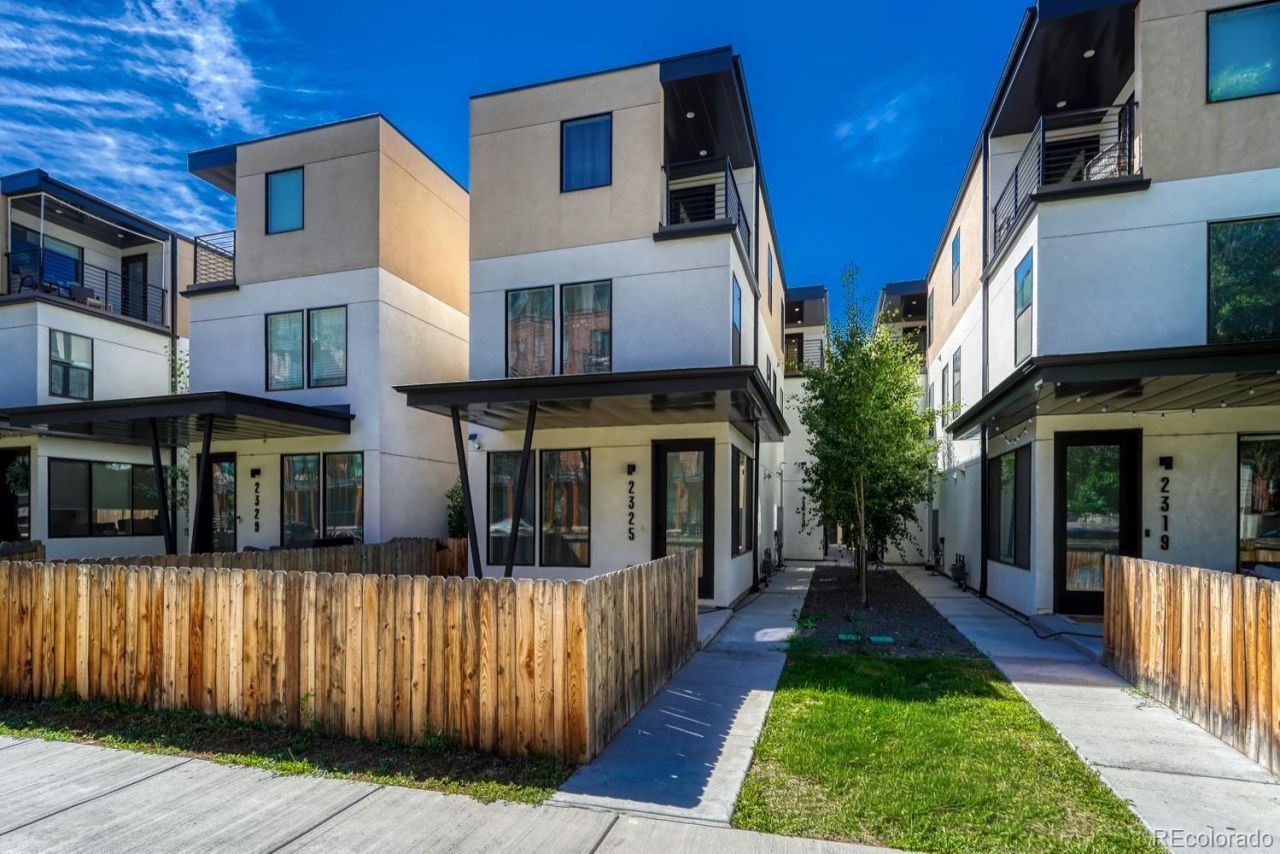
Experience contemporary Denver living just steps from the University of Denver! Ideally located near DU, restaurants, shopping, personal services and neighborhood amenities, this stylish three-story home offers an exceptional combination of location, design and versatility.Inside, the open and inviting floor plan is highlighted by a gourmet kitchen designed for both everyday living and entertaining. Contemporary finishes and thoughtfully designed living spaces extend across three levels, providing plenty of room to spread out, work from home, entertain guests or create spaces that fit your lifestyle.Adding even more flexibility is the basement, which offers exciting potential for a future private living area, mother-in-law suite or apartment-style space. For buyers interested in rental potential, the homes proximity to the University of Denver and surrounding amenities makes its versatile floor plan especially appealing.Whether youre looking for a primary residence, a home with space for extended family, or a property offering future income potential, 2323 S High Street presents a unique opportunity in one of Denvers most convenient locations. Enjoy an urban lifestyle where dining, shopping, services and the DU campus are all just moments from your front door.
Property Features
Property Type: Residential - Single Family
Basement: Daylight, Finished, Full
Cooling: Central Air
Fireplaces: 1
Garage: 1
Heating: Forced Air, Radiant
Home Style: Contemporary, Urban Contemporary
Lot Size: 0.03 Acres
Roof Type: Membrane
Stories: 3.0
Taxes: $4,450
Year Built: 2022
Amenities
Ceiling Fan(s)
Eat-in Kitchen
High Ceilings
Kitchen Island
Open Floorplan
Pantry
Primary Suite
Wet Bar
Balcony
Private Yard
Feature Descriptions
Appliances: Dishwasher, Disposal, Freezer, Microwave, Oven, Range, Range Hood, Refrigerator, Tankless Water Heater
Baths 3/4: 3
Baths Full: 0
Baths Half: 1
Baths Total: 4
Days on Site: 2
Exclusions: Staging Furniture
Exterior: Concrete, Frame, Stucco
Fencing: Full
Fireplace: Family Room
Flooring: Carpet, Vinyl
Laundry: In Unit
Parcel#: 0526606063000
Patio/Porch: Covered, Front Porch, Patio
Sewer: Public Sewer
Units: 2
Water: Public
Local Schools
High School: South
Middle School: Grant
Elementary School: Asbury
School District: Denver 1
Listed By / Shown By
Listed By
Agency Name: Compass - Denver
Agency Contact: Dt@derekthomasrealestate.com,720-427-5178
Shown By
Agent Name: Michael Hensley
Agent Phone: (719) 439-2309
Agency Title: The Cutting Edge, Realtors
Estimate Your Payment
Estimated Payment
$ 4,153.45 per month $3,571.16 Principal & Interest $370.83 Property Tax $211.46 Homeowner's Insurance
2323 S High Street | MLS# 4119199
This single family home located at 2323 S High Street , Denver, CO 80210 is currently listed for sale with an asking price of $725,000. This property was built in 2022 and has 3 bedrooms and 3 full and 1 partial baths with 2189 sq. ft. S High Street is located in the University subdivision within the Denver 1 school district. Search University real estate on mhensley.thecuttingedgerealtors.com today.