.png)
BEDS3
BATHS2
MLS#1048971
STATUSActive
PROPERTY TYPEResidential - Single Family
SUBDIVISIONSunset Village
Property Description
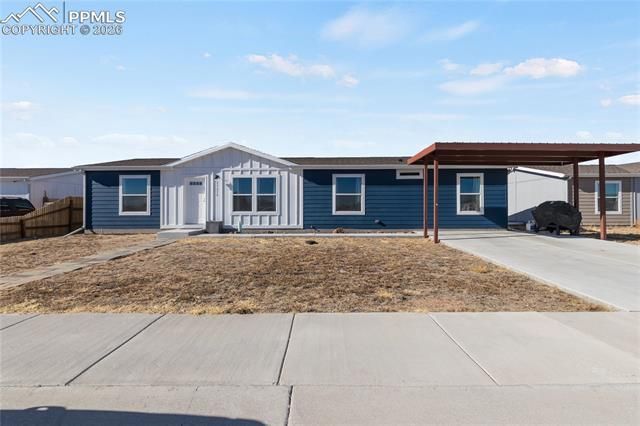
Modern comfort meets quiet country living in this well-maintained 3-bedroom, 2-bath ranch in the Sunset Village community. Built in 2022, this home offers an open, airy layout with a bright living area connecting to a spacious kitchen featuring an island, farmhouse sink, and ample cabinet space. The primary suite sits privately on one side of the home and includes a walk-in closet and large en-suite bathroom, while two additional bedrooms and a full bath situated on the other side of the home provide versatile space for guests, or a home office. A generous backyard with powered storage shed offers plenty of room to play, garden, or customize to your liking. The home???s main water supply lines are fitted with heated wraps for year-round protection from freezes, and recent upgrades include central air conditioning and a two-car carport. The roof, AC unit and Whirlpool appliances all have transferable warranties for peace of mind in this move-in-ready property.
Property Features
Property Type: Residential - Single Family
Cooling: Ceiling Fan(s), Central Air
Heating: Electric, Forced Air
Lot Size: 0.18 Acres
Roof Type: Composite Shingle
Stories: 1.0
Taxes: $849
Year Built: 2022
Feature Descriptions
Appliances: 220v in Kitchen, Dishwasher, Disposal, Dryer, Microwave Oven, Range, Refrigerator, Washer
Basement/Foundation: Crawl Space
Days on Site: 166
Existing Utilities: Electricity Connected
Exterior: Wood
Floor Plan: Ranch
Garage Type: Carport
Laundry Facilities: Electric Hook-up, Main
LotDescription: Level
OtherStructures: Storage Shed
Outbuilding(s): Yes
Sewer: Sewer
Water: Assoc/Distr
Listed By / Shown By
Listed By
Agency Name: Coldwell Banker Realty
Agency Phone: 719-550-2500
Shown By
Agent Name: Michael Hensley
Agent Phone: (719) 439-2309
Agency Title: The Cutting Edge, Realtors

Estimate Your Payment
Estimated Payment
$ 1,766.32 per month $1,600.86 Principal & Interest $70.67 Property Tax $94.79 Homeowner's Insurance
23656 Redtail Drive | MLS# 1048971
This single family home located at 23656 Redtail Drive, Colorado Springs, CO 80928 is currently listed for sale with an asking price of $325,000. This property was built in 2022 and has 3 bedrooms. Redtail Drive is located in the Sunset Village subdivision. Search Sunset Village real estate on mhensley.thecuttingedgerealtors.com today.