.png)
BEDS5
BATHS4
MLS#8212530
STATUSActive
PROPERTY TYPEResidential - Single Family
SUBDIVISIONForest Lakes
Property Description
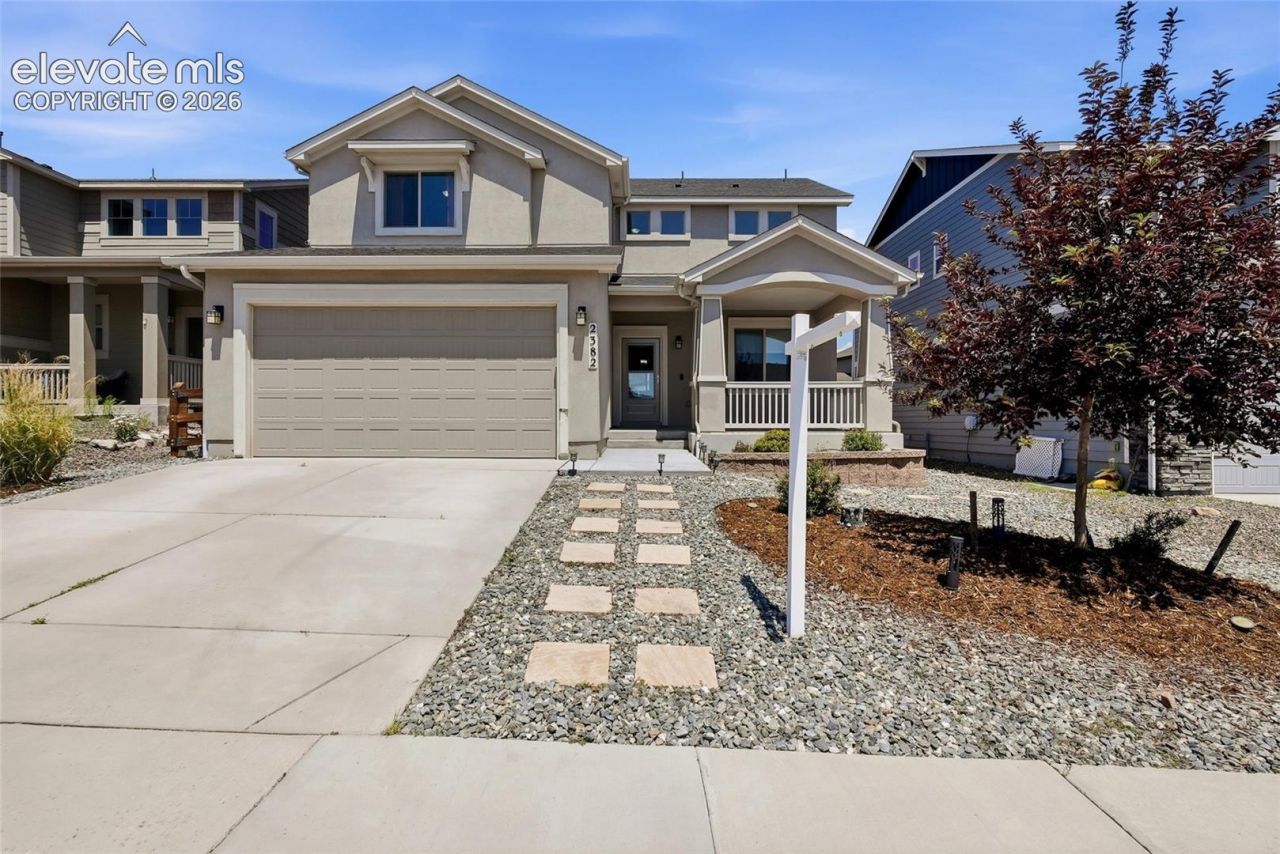
Move-In Ready in the Desirable Forest Lakes Community!Welcome home to this stunning two-story floor plan, thoughtfully designed with space, style, and comfort in mind. Featuring 5 spacious bedrooms, a dedicated study, and 3.5 bathrooms, this home offers the perfect blend of functionality and modern finishes.The beautifully appointed kitchen is a chef's dream, showcasing ample cabinetry, designer finishes, elegant quartz countertops, stainless steel appliances, and a gas cooktop. The open-concept layout flows seamlessly into the inviting great room.Retreat to the expansive finished basement, 2 additional bedrooms, a full bathroom, and a spacious recreation room???ideal for entertaining.Additional highlights include central air conditioning, a 2-car garage, and quality craftsmanship in every detail.Located in the Forest Lakes community, this move-in ready home offers modern luxury, flexible living spaces, and exceptional value. Don't miss your opportunity to make this beautiful home yours!
Property Features
Property Type: Residential - Single Family
Cooling: Ceiling Fan(s), Central Air
Fenced: Yes
Fireplaces: None
Heating: Forced Air, Natural Gas
Lot Size: 0.13 Acres
Roof Type: Composite Shingle
Stories: 2.0
Taxes: $4,636
Year Built: 2018
Feature Descriptions
Appliances: Cook Top, Dishwasher, Disposal, Gas in Kitchen, Microwave Oven, Oven, Refrigerator
Basement/Foundation: Full Basement
CommunityFeatures: Lake/Pond
Days on Site: 11
Existing Utilities: Cable Available, Electricity Available, Natural Gas Available
Exterior: Stucco
Fence: Rear
Floor Plan: 2 Story
Garage Type: Attached
Laundry Facilities: Upper
LotDescription: Level
Percentage of Basement Finished: 94
Sewer: Sewer
Square Footage: 928 (Basement)
Water: Assoc/Distr
Listed By / Shown By
Listed By
Agency Name: Keller Williams Clients Choice Realty
Agency Phone: 719-535-0355
Shown By
Agent Name: Michael Hensley
Agent Phone: (719) 439-2309
Agency Title: The Cutting Edge, Realtors

Estimate Your Payment
Estimated Payment
$ 3,866.34 per month $3,285.47 Principal & Interest $386.33 Property Tax $194.54 Homeowner's Insurance
2382 Pelican Bay Drive | MLS# 8212530
This single family home located at 2382 Pelican Bay Drive, Monument, CO 80132 is currently listed for sale with an asking price of $667,000. This property was built in 2018 and has 5 bedrooms. Pelican Bay Drive is located in the Forest Lakes subdivision. Search Forest Lakes real estate on mhensley.thecuttingedgerealtors.com today.