.png)
BEDS3
BATHS2
MLS#2588360
STATUSUnder Contract - Showing
PROPERTY TYPEResidential - Single Family
SUBDIVISIONSouthridge Estate
Property Description
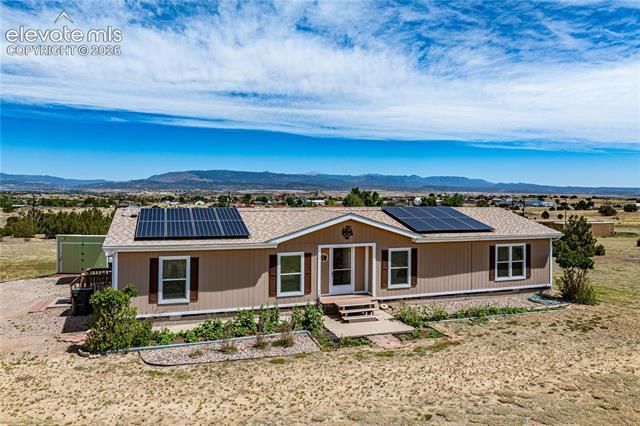
Welcome to a turnkey home with acreage that reflects true pride of ownership. This 3 bedroom, 2 bathroom home sits on 2.38 well maintained acres. This abode features an open floorplan and features 2x6 exterior wall construction. The list of upgrades is long but some improvements include, a paid off solar system, new roof in 2020, new siding in 2021 and new windows. There is a 40x15 concrete patio with pergola and a hot tub for relaxing and entertaining. There is an amazing 30x32 powered & heated metal shop that has a concrete foundation and R-19/R-30 insulation. For additional storage there is also a 10x12 powered shed. The fenced backyard offers raised beds, strawberries, hollyhocks and lilacs. The kitchen and master bathroom have been tastefully remodeled and new vapor barrier in the crawl space. Master bedroom also features ensuite bathroom and walk in closet. This property offers so much, book your private tour today and enjoy the mountain views including Pikes Peak.
Property Features
Property Type: Residential - Single Family
Cooling: Central Air
Fenced: Yes
Heating: Forced Air, Propane
Lot Size: 2.39 Acres
Roof Type: Composite Shingle
Stories: 1.0
Taxes: $879
Year Built: 2003
Feature Descriptions
Appliances: Dishwasher, Disposal, Dryer, Gas in Kitchen, Oven, Refrigerator, Washer
Basement/Foundation: Crawl Space
Days on Site: 34
Existing Utilities: Electricity Connected, Propane, Solar
Exterior: Fiber Cement
Fence: Rear
Floor Plan: Ranch
Garage Amenities: Oversized, Workshop, See Prop Desc Remarks
Garage Type: Carport, Detached
Laundry Facilities: Main
LotDescription: Level
OtherStructures: Shop, Storage Shed, See Prop Desc Remarks
Outbuilding(s): Yes
Sewer: Septic
Water: Municipal
Listed By / Shown By
Listed By
Agency Name: HomeSmart Preferred Realty
Agency Phone: (719) 582-1046
Shown By
Agent Name: Michael Hensley
Agent Phone: (719) 439-2309
Agency Title: The Cutting Edge, Realtors

Estimate Your Payment
Estimated Payment
$ 2,102.82 per month $1,916.11 Principal & Interest $73.25 Property Tax $113.46 Homeowner's Insurance
245 N Quail Court | MLS# 2588360
This single family home located at 245 N Quail Court, Rockvale, CO 81244 is currently listed for sale with an asking price of $389,000. This property was built in 2003 and has 3 bedrooms. N Quail Court is located in the Southridge Estate subdivision. Search Southridge Estate real estate on mhensley.thecuttingedgerealtors.com today.