.png)
BEDS4
BATHS2 full
SQUARE FEET2,010
MLS#4005107
STATUSActive
PROPERTY TYPEResidential - Single Family
SUBDIVISIONMcCulloughs
SCHOOLDenver 1
Listing Courtesy of:
Guardian Real Estate Group
Agency Contact: Youragentre@gmail.com,720-338-4212

Property Description
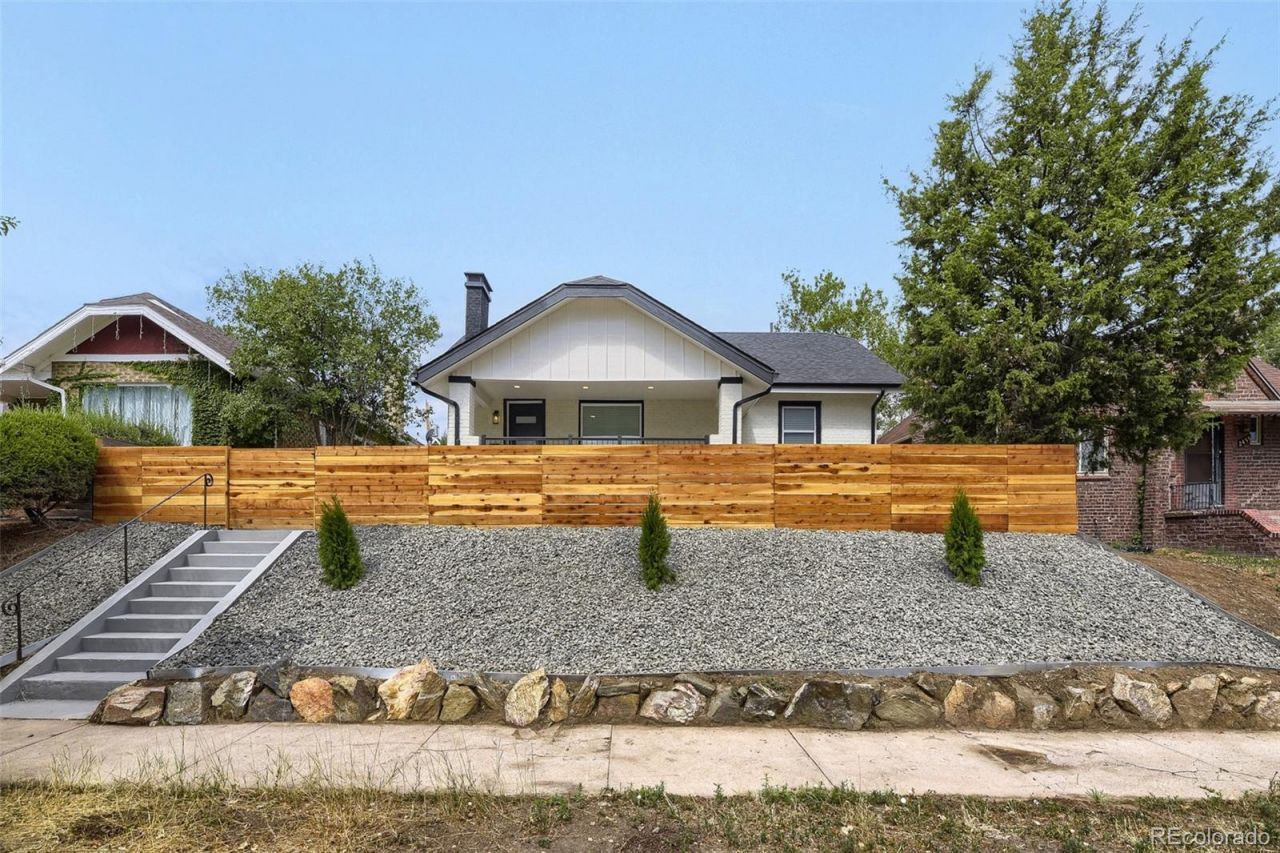
Fully renovated 4-bedroom, 2-bath brick ranch located directly across from City Park Golf Course and minutes from City Park, Denver Zoo, Museum of Nature & Science, and Downtown Denver. Originally built in 1926, this move-in-ready home blends historic charm with modern upgrades including a new roof (home & garage), windows, doors, sewer line, furnace, central A/C, kitchen, bathrooms, flooring, drywall, lighting, paint, landscaping, and fully updated electrical panels, circuits, and outlets. Enjoy two fireplaces, a finished basement, and peace of mind with a transferable lifetime radon mitigation warranty and approximately $30,000 in foundation improvements featuring 12 structural piers, engineering certification, and a transferable warranty.The property includes a detached 2-car garage with EV charging and two additional off-street parking spaces. A rare opportunity to own a beautifully updated Denver home in an unbeatable location.
Property Features
Property Type: Residential - Single Family
Basement: Finished, Full
Cooling: Central Air
Fireplaces: 2
Garage: 2
Heating: Forced Air
Home Style: Bungalow, Contemporary, Traditional, Urban Contempora
Lot Size: 0.14 Acres
Roof Type: Composition
Stories: 1.0
Taxes: $3,609
Year Built: 1926
Amenities
Ceiling Fan(s)
Kitchen Island
Open Floorplan
Primary Suite
Balcony
Garden
Private Yard
Rain Gutters
Feature Descriptions
Appliances: Dishwasher, Dryer, Microwave, Oven, Range Hood, Refrigerator, Washer
Baths 3/4: 0
Baths Full: 2
Baths Half: 0
Baths Total: 2
Exclusions: Sellers personal property.
Exterior: Brick
Fencing: Full
Fireplace: Basement, Family Room, Living Room
Flooring: Carpet, Tile, Wood
Lot: Level
Parcel#: 2351-16-018
Patio/Porch: Covered, Front Porch
Sewer: Public Sewer
Utilities: Cable Available, Electricity Available, Electricity Connected
Water: Public
Local Schools
High School: Manual
Middle School: Mcauliffe Manual
Elementary School: Columbine
School District: Denver 1
Listed By / Shown By
Listed By
Agency Name: Guardian Real Estate Group
Agency Contact: Youragentre@gmail.com,720-338-4212
Shown By
Agent Name: Michael Hensley
Agent Phone: (719) 439-2309
Agency Title: The Cutting Edge, Realtors
Estimate Your Payment
Estimated Payment
$ 4,735.54 per month $4,186.88 Principal & Interest $300.75 Property Tax $247.92 Homeowner's Insurance
2451 N York Street | MLS# 4005107
This single family home located at 2451 N York Street, Denver, CO 80205 is currently listed for sale with an asking price of $850,000. This property was built in 1926 and has 4 bedrooms and 2 full baths with 2010 sq. ft. N York Street is located in the McCulloughs subdivision within the Denver 1 school district. Search McCulloughs real estate on mhensley.thecuttingedgerealtors.com today.