.png)
BEDS3
BATHS1 full
SQUARE FEET960
MLS#2846706
STATUSActive
PROPERTY TYPEResidential - Single Family
SUBDIVISIONPikes Peak Park
SCHOOLHarrison 2
Listing Courtesy of:
RE/MAX Professionals
Agency Contact: MOISESN@REMAX.NET,720-278-0922

Property Description
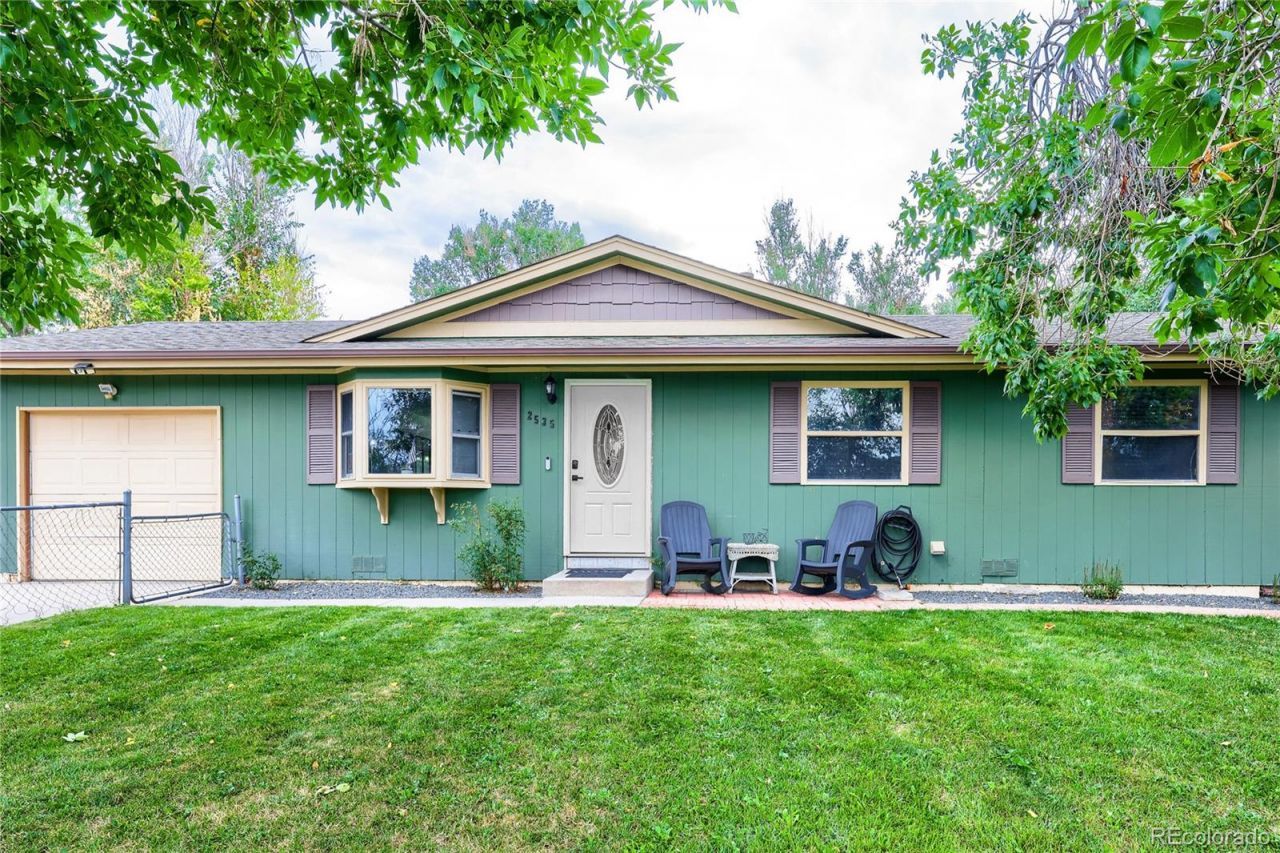
WELCOME HOME! This charming 3-bedroom, 1-bathroom home in the Pikes Peak Park subdivision offers comfortable living with great features throughout. ~ Enjoy durable tile flooring, double-pane windows, newer exterior paint, and a roof approximately 7 years old. ~ The kitchen includes appliances, and the washer and dryer are also included for added convenience. ~ Step outside through the sliding patio door with convenient between-the-glass blinds to a nice backyard featuring a concrete patio, sprinkler system, mature trees, and a storage shed. ~ A 1-car garage provides additional parking and storage. Conveniently located with easy access to I-25 and Colorado Springs Airport, making commuting and travel a breeze. ~ A wonderful opportunity to make this well-maintained Colorado Springs home your own! Call today to schedule a private showing.
Property Features
Property Type: Residential - Single Family
Basement: Crawl Space
Cooling: Central Air
Garage: 1 car attached
Heating: Forced Air
Lot Size: 0.16 Acres
Roof Type: Composition
Stories: 1.0
Taxes: $1,140
Year Built: 1972
Amenities
Ceiling Fan(s)
No Stairs
Open Floorplan
Private Yard
Feature Descriptions
Appliances: Disposal, Gas Water Heater, Microwave, Range Hood, Refrigerator
Baths 3/4: 0
Baths Full: 1
Baths Half: 0
Baths Total: 1
Exclusions: Security Cameras.
Exterior: Frame, Wood Siding
Fencing: Full
Flooring: Carpet, Tile
Lot: Landscaped, Level, Many Trees, Sprinklers In Front, Sprinklers In Rear
Parcel#: 64264-14-007
Patio/Porch: Patio
Sewer: Public Sewer
Utilities: Electricity Available, Natural Gas Connected
Water: Public
Window: Double Pane Windows
Local Schools
High School: Sierra High
Middle School: Panorama
Elementary School: Giberson
School District: Harrison 2
Listed By / Shown By
Listed By
Agency Name: RE/MAX Professionals
Agency Contact: MOISESN@REMAX.NET,720-278-0922
Shown By
Agent Name: Michael Hensley
Agent Phone: (719) 439-2309
Agency Title: The Cutting Edge, Realtors
Estimate Your Payment
Estimated Payment
$ 1,707.18 per month $1,522.05 Principal & Interest $95.00 Property Tax $90.13 Homeowner's Insurance
2535 Gina Drive | MLS# 2846706
This single family home located at 2535 Gina Drive , Colorado Springs, CO 80916 is currently listed for sale with an asking price of $309,000. This property was built in 1972 and has 3 bedrooms and 1 full baths with 960 sq. ft. Gina Drive is located in the Pikes Peak Park subdivision within the Harrison 2 school district. Search Pikes Peak Park real estate on mhensley.thecuttingedgerealtors.com today.