.png)
BEDS5
BATHS5 full 1 partial
SQUARE FEET6,058
MLS#8301108
STATUSActive
PROPERTY TYPEResidential - Single Family
SUBDIVISIONObservatory Park
SCHOOLDenver 1
Listing Courtesy of:
LIV Sotheby's International Realty
Agency Contact: nicole@thebehrteam.com,720-326-2363

Property Description
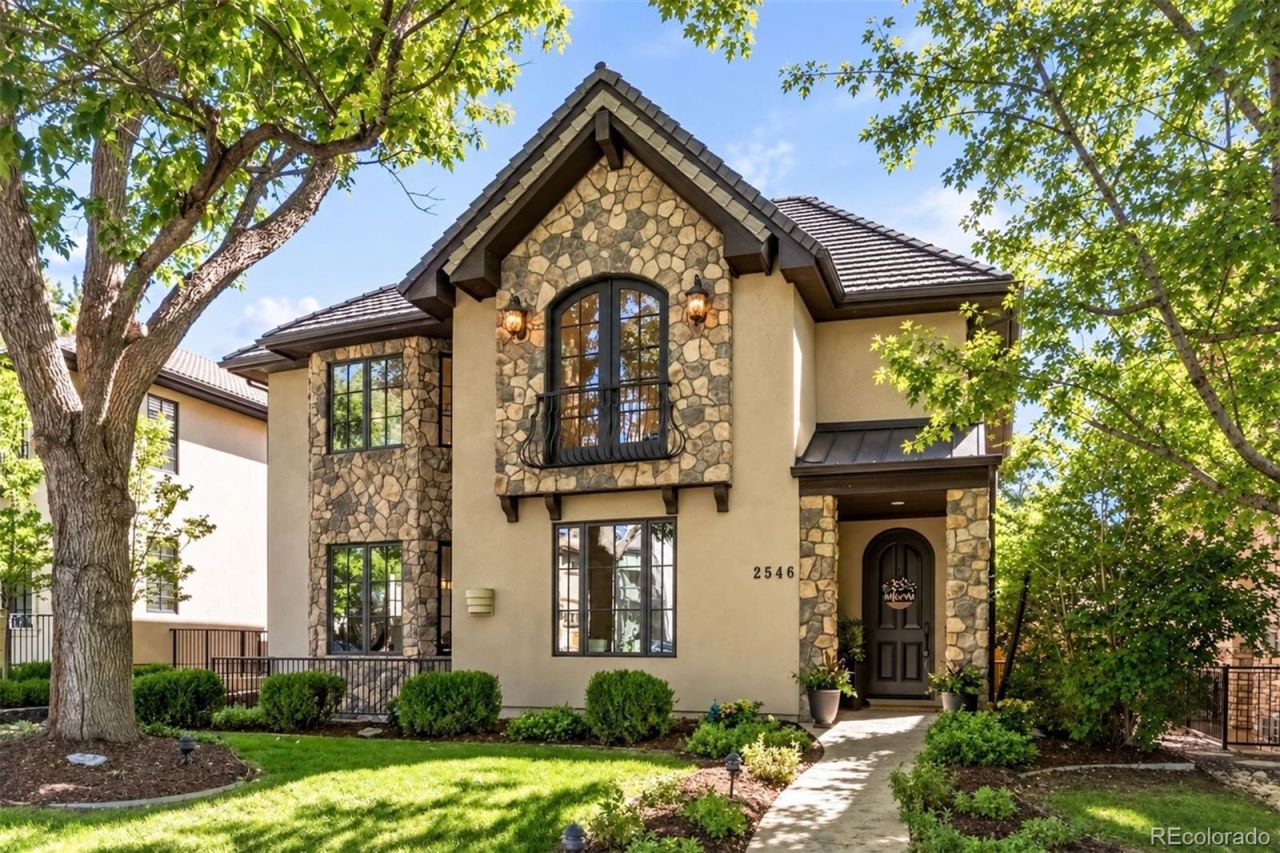
A refined expression of modern luxury in the heart of Observatory Park, this updated residence offers sophisticated, light-filled living across three designed levels. Created for effortless entertaining, the main floor unfolds through gracious living and dining rooms, a handsome private office with custom built-ins, and an expansive chefs kitchen appointed with crisp white cabinetry, professional-style appliances, an oversized island, and a generous walk-in pantry offering exceptional storage. A butlers pantry seamlessly connects the kitchen and formal dining room, while the adjoining family room invites relaxed gatherings around a sleek fireplace framed by custom built-ins. French doors open to a private landscaped backyard and patio, creating an elegant extension of the homes living spaces. Upstairs, soaring vaulted ceilings enhance the sense of light and volume throughout. The primary suite is a true retreat with a vaulted ceiling, fireplace, built-in cabinetry, private outdoor access, and a spa-inspired five-piece bath leading to an extraordinary 12 x 11 dressing room. Three additional upper-level bedrooms each offer an en-suite bath, complemented by a generously appointed second-floor laundry room. The finished lower level is designed for leisure and hospitality, featuring an impressive recreation room, full wet bar, dedicated fitness studio, and secluded guest suite with an en-suite bath. A well-equipped mudroom connects to the detached, insulated two-car garage with 220-volt service. Rich hardwood floors, three fireplaces and beautifully proportioned interiors bring warmth and distinction to every level. Enjoy nearby neighborhood parks and convenient access to the restaurants, boutiques and amenities of Pearl Street, Gaylord Street, Washington Park and Cherry Creek. Ideally positioned near I-25 and centrally located between Downtown Denver and the Denver Tech Center, this exceptional home offers a rare combination of luxury, convenience and connectivity.
Property Features
Property Type: Residential - Single Family
Basement: Cellar, Finished, Full
Cooling: Central Air
Fireplaces: 3
Garage: 2
Heating: Forced Air, Natural Gas
Lot Size: 0.15 Acres
Roof Type: Concrete
Stories: 2.0
Taxes: $12,604
Year Built: 2006
Amenities
Built-in Features
Ceiling Fan(s)
Eat-in Kitchen
Entrance Foyer
Five Piece Bath
High Ceilings
Kitchen Island
Open Floorplan
Primary Suite
Quartz Counters
Vaulted Ceiling(s)
Walk-In Closet(s)
Wet Bar
Gas Grill
Gas Valve
Lighting
Private Yard
Rain Gutters
Feature Descriptions
Appliances: Bar Fridge, Cooktop, Dishwasher, Disposal, Double Oven, Dryer, Microwave, Oven, Range Hood, Refrigerator, Sump Pump, Washer
Baths 3/4: 1
Baths Full: 4
Baths Half: 1
Baths Total: 6
Days on Site: 3
Exclusions: Staging Items; Sellers Personal Property
Exterior: Frame, Other, Rock, Stone, Stucco
Fencing: Full
Fireplace: Family Room, Gas, Gas Log, Living Room, Primary Bedroom
Flooring: Carpet, Tile, Wood
Laundry: Sink
Lot: Landscaped, Level, Near Public Transit, Sprinklers In Front, Sprinklers In Rear
Parcel#: 5254-21-005
Parking: 220 Volts, Dry Walled, Exterior Access Door, Insulated Garage
Parking Notes: 220 Volts, Dry Walled, Exterior Access Door, Insulate
Patio/Porch: Covered, Front Porch, Patio
Security: yes
Security: Security System
Sewer: Public Sewer
Utilities: Cable Available, Electricity Available
Water: Public
Window: Double Pane Windows
Local Schools
High School: South
Middle School: Merrill
Elementary School: University Park
School District: Denver 1
Listed By / Shown By
Listed By
Agency Name: LIV Sotheby's International Realty
Agency Contact: nicole@thebehrteam.com,720-326-2363
Shown By
Agent Name: Michael Hensley
Agent Phone: (719) 439-2309
Agency Title: The Cutting Edge, Realtors
Estimate Your Payment
Estimated Payment
$ 15,632.98 per month $13,767.44 Principal & Interest $1,050.33 Property Tax $815.21 Homeowner's Insurance
2546 S Adams Street | MLS# 8301108
This single family home located at 2546 S Adams Street, Denver, CO 80210 is currently listed for sale with an asking price of $2,795,000. This property was built in 2006 and has 5 bedrooms and 5 full and 1 partial baths with 6058 sq. ft. S Adams Street is located in the Observatory Park subdivision within the Denver 1 school district. Search Observatory Park real estate on mhensley.thecuttingedgerealtors.com today.