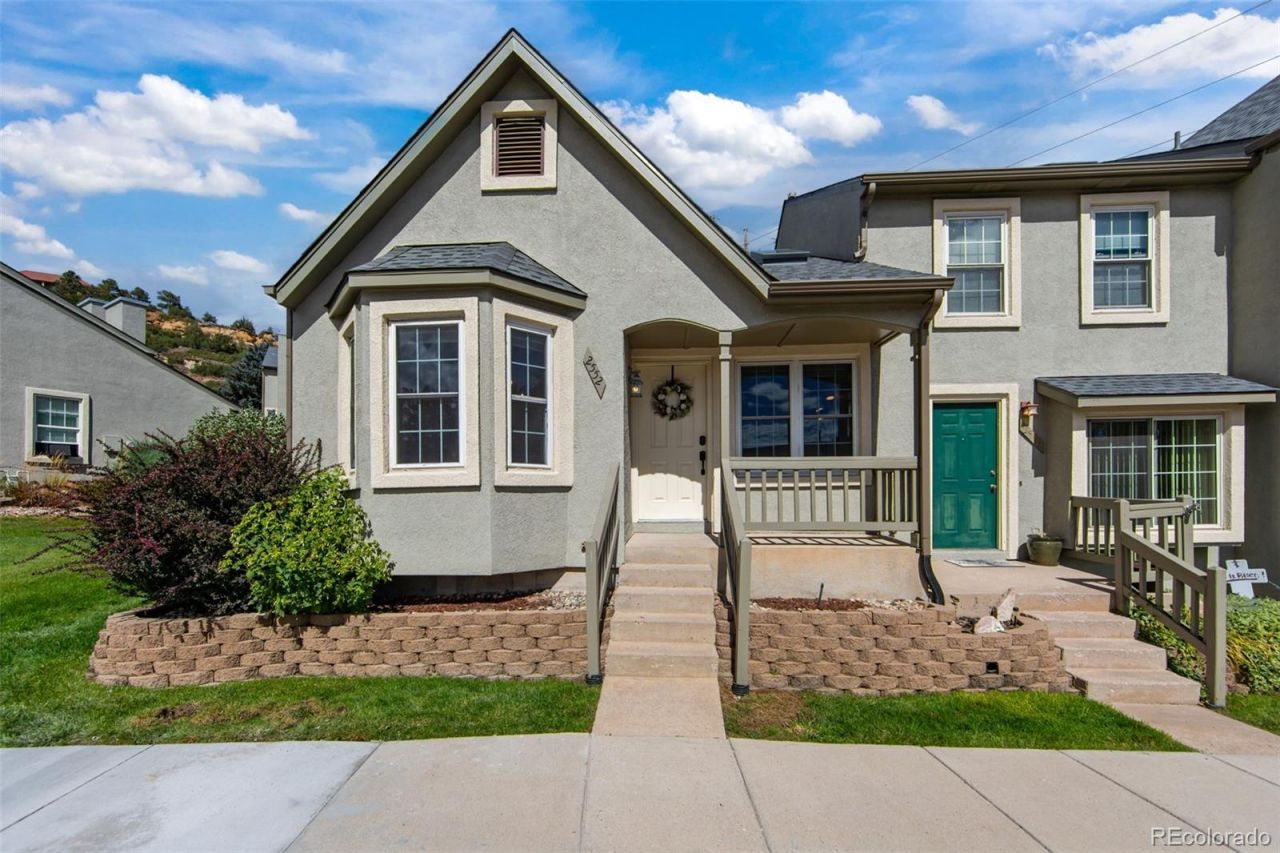
.png)
BEDS3
BATHS2 full
SQUARE FEET1,604
MLS#8541979
STATUSActive
PROPERTY TYPEResidential - Townhouse
SUBDIVISIONThe Bluffs at Red Deer
SCHOOLColorado Springs 11
Listing Courtesy of:
eXp Realty, LLC
Agency Contact: 719-499-9394

Property Description
Welcome to this beautifully updated 3-bedroom, 2-bath townhome offering a thoughtfully designed layout, a fully finished basement, and beautiful mountain views from the living and dining areas. The stylish kitchen features stunning new quartz countertops, a classic subway-tile backsplash, a new sink, and new under-cabinet lighting. Fresh interior paint, newly remodeled bathrooms, updated lighting, and upgraded electrical outlets add to the homes move-in-ready appeal. Convenient charging outlets near the coffee bar make everyday living even easier. Step outside the primary bedroom to a private, garden-like patio?an inviting spot to relax and enjoy the outdoors. Additional highlights include newer central A/C and included window blinds and coverings. Centrally located near UCCS, shopping, dining, recreation, and everyday conveniences, this welcoming home is ready for its next owner. Move right in and add your own personal touches!
Property Features
Property Type: Residential - Townhouse
Basement: Finished, Full
Cooling: Central Air
Heating: Forced Air
Lot Size: 0.02 Acres
Roof Type: Composition
Stories: 2.0
Taxes: $1,032
Year Built: 1984
Amenities
Built-in Features
Quartz Counters
Smart Light(s)
Smoke Free
Vaulted Ceiling(s)
Walk-In Closet(s)
Balcony
Feature Descriptions
Appliances: Dishwasher, Disposal, Dryer, Oven, Range, Refrigerator, Washer
Baths 3/4: 1
Baths Full: 1
Baths Half: 0
Baths Total: 2
Exclusions: Items used for staging
Exterior: Stucco
Fencing: None
Flooring: Laminate, Tile
HOA Fee: 385/ Monthly
Laundry: In Unit
Lot: Landscaped
Parcel#: 6328207026
Sewer: Public Sewer
Utilities: Electricity Connected, Natural Gas Connected
Water: Public
Window: Double Pane Windows, Window Coverings
Local Schools
High School: Mitchell
Middle School: Academy for Advanced and Creative Learni
Elementary School: Audubon
School District: Colorado Springs 11
Listed By / Shown By
Listed By
Agency Name: eXp Realty, LLC
Agency Contact: 719-499-9394
Shown By
Agent Name: Michael Hensley
Agent Phone: (719) 439-2309
Agency Title: The Cutting Edge, Realtors
Estimate Your Payment
Estimated Payment
$ 1,646.00 per month $1,472.80 Principal & Interest $86.00 Property Tax $87.21 Homeowner's Insurance
2552 Blazak Loop | MLS# 8541979
This townhouse located at 2552 Blazak Loop , Colorado Springs, CO 80918 is currently listed for sale with an asking price of $299,000. This property was built in 1984 and has 3 bedrooms and 2 full baths with 1604 sq. ft. Blazak Loop is located in the The Bluffs at Red Deer subdivision within the Colorado Springs 11 school district. Search The Bluffs At Red Deer real estate on mhensley.thecuttingedgerealtors.com today.