.png)
BEDS3
BATHS3
MLS#6554976
STATUSUnder Contract - Showing
PROPERTY TYPEResidential - Single Family
SUBDIVISIONWidefield Heights
Property Description
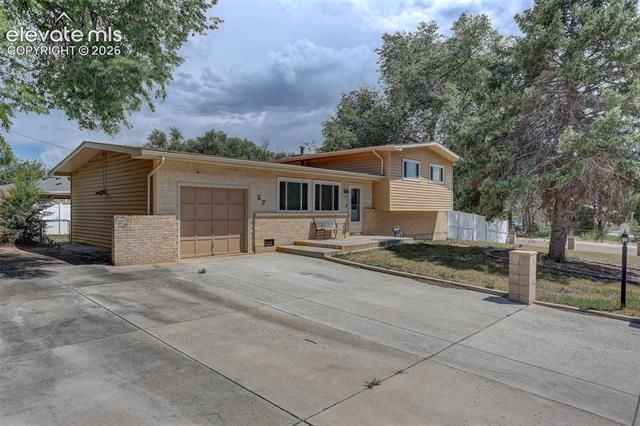
Welcome to this beautifully updated 3-bedroom home with a bright, connected main level featuring hardwood floors throughout the living room, walk-out dining area, and kitchen. The kitchen offers custom touches throughout, including dovetail drawers, tile backsplash, track lighting, a wine rack, stainless steel appliances, and a separate bar sink.Upstairs, you???ll find an oversized primary bedroom with a large walk-in closet, a huge soaking tub, and a walk-out to the composite deck. An additional bedroom and bathroom with an oversized shower are also located upstairs.The lower level offers a spacious family room, a third bedroom, and a laundry area. The garage includes a walk-out to the backyard and its own bathroom for added convenience.Outside, the front yard features an expansive custom concrete driveway, extra storage or parking space along the side of the home, a large lawn, and mature trees. The backyard is perfect for relaxing or entertaining, with a composite deck, covered concrete patio, and two storage sheds.Conveniently located near shopping, dining, Fort Carson, and the I-25 corridor, this home offers comfort, updates, and a great location
Property Features
Property Type: Residential - Single Family
Cooling: Central Air
Fenced: Yes
Fireplaces: None
Heating: Forced Air, Natural Gas
Lot Size: 0.18 Acres
Roof Type: Composite Shingle
Taxes: $2,066
Year Built: 1964
Feature Descriptions
Appliances: Dishwasher, Disposal, Dryer, Gas in Kitchen, Range, Refrigerator, Washer
Basement/Foundation: Garden Level, Walk Out
Days on Site: 42
Existing Utilities: Electricity Available
Exterior: Alum/Vinyl/Steel
Fence: Rear
Floor Plan: Tri-Level
Garage Type: Attached
LotDescription: Level, Mountain View
OtherStructures: Storage Shed
Outbuilding(s): Yes
Sewer: Sewer
View: Mountain
Water: Municipal
Listed By / Shown By
Listed By
Agency Name: Coldwell Banker Realty
Agency Phone: 719-550-2500
Shown By
Agent Name: Michael Hensley
Agent Phone: (719) 439-2309
Agency Title: The Cutting Edge, Realtors

Estimate Your Payment
Estimated Payment
$ 2,180.87 per month $1,896.41 Principal & Interest $172.17 Property Tax $112.29 Homeowner's Insurance
27 N Amherst Street | MLS# 6554976
This single family home located at 27 N Amherst Street, Colorado Springs, CO 80911 is currently listed for sale with an asking price of $385,000. This property was built in 1964 and has 3 bedrooms. N Amherst Street is located in the Widefield Heights subdivision. Search Widefield Heights real estate on mhensley.thecuttingedgerealtors.com today.