.png)
BEDS5
BATHS3 full
SQUARE FEET3,404
MLS#1904297
STATUSPending
PROPERTY TYPEResidential - Single Family
SUBDIVISIONBear Valley
SCHOOLDenver 1
Listing Courtesy of:
Brokers Guild Homes
Agency Contact: 303-748-0192

Property Description
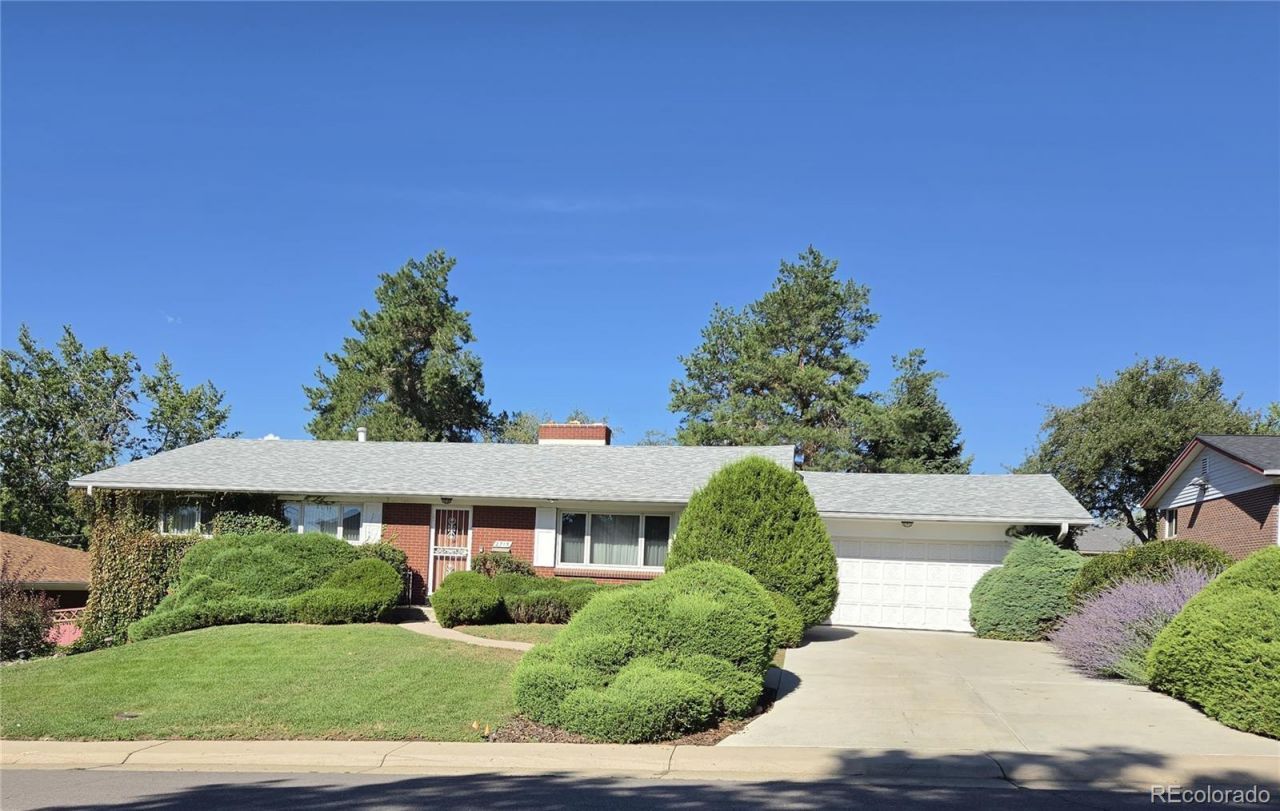
This custom, all-brick ranch features three bedrooms, two bathrooms, and a convenient laundry room on the main level. The architect-designed basement flows efficiently without wasted space, offering two additional bedrooms, a third bathroom, a game room with a pool table, and a basement family room with a bar area for entertaining. All of the main level windows are double-pane Anderson windows, as are the basement bedroom windows. Additional features are numerous built-ins, bountiful storage, a new roof that is less than six months old, and custom, red-dyed brick mortar for enhanced curb appeal. The huge yard has been lovingly cared for by this homes original owner. This house has served as an owner-occupied, single-family home since it was built in 1962, but because the staircase to the basement is just inside one of the backdoors to the house, this home could easily serve as multi-generational housing with minimal modifications to the property.Located just minutes from the Bear Creek Greenbelt, trails, shopping, dining, golf courses, and Highway 285.
Property Features
Property Type: Residential - Single Family
Basement: Finished, Full
Cooling: None
Fireplaces: 2
Garage: 2 car attached
Heating: Baseboard, Hot Water, Natural Gas
Home Style: Traditional
Lot Size: 0.24 Acres
Roof Type: Composition
Stories: 1.0
Taxes: $2,525
Year Built: 1962
Amenities
Built-in Features
Laminate Counters
Primary Suite
Smoke Free
Wet Bar
Gas Grill
Private Yard
Feature Descriptions
Appliances: Cooktop, Dishwasher, Disposal, Dryer, Freezer, Gas Water Heater, Microwave, Oven, Refrigerator, Washer
Baths 3/4: 2
Baths Full: 1
Baths Half: 0
Baths Total: 3
Days on Site: 33
Exclusions: Owners personal property.
Exterior: Brick
Fencing: Partial
Fireplace: Basement, Family Room, Wood Burning
Flooring: Carpet, Concrete, Tile, Vinyl, Wood
Lot: Landscaped, Sloped, Sprinklers In Front, Sprinklers In Rear
Parcel#: 436102002
Parking: Concrete, Exterior Access Door
Parking Notes: Concrete, Exterior Access Door
Patio/Porch: Covered, Patio
Security: yes
Security: Carbon Monoxide Detector(s), Security System, Smoke Detector(s)
Sewer: Public Sewer
Utilities: Cable Available, Electricity Available, Electricity Connected, Natural Gas Connected, Phone Available
Water: Public
Window: Double Pane Windows, Egress Windows, Window Coverings, Window Treatments
Local Schools
High School: John F. Kennedy
Middle School: Bear Valley International
Elementary School: Traylor Academy
School District: Denver 1
Listed By / Shown By
Listed By
Agency Name: Brokers Guild Homes
Agency Contact: 303-748-0192
Shown By
Agent Name: Michael Hensley
Agent Phone: (719) 439-2309
Agency Title: The Cutting Edge, Realtors
Estimate Your Payment
Estimated Payment
$ 3,471.29 per month $3,078.59 Principal & Interest $210.42 Property Tax $182.29 Homeowner's Insurance
2715 S Ames Way | MLS# 1904297
This single family home located at 2715 S Ames Way, Denver, CO 80227 is currently listed for sale with an asking price of $625,000. This property was built in 1962 and has 5 bedrooms and 3 full baths with 3404 sq. ft. S Ames Way is located in the Bear Valley subdivision within the Denver 1 school district. Search Bear Valley real estate on mhensley.thecuttingedgerealtors.com today.