.png)
BEDS5
BATHS3 full 1 partial
SQUARE FEET3,877
MLS#2696922
STATUSActive
PROPERTY TYPEResidential - Single Family
SUBDIVISIONCastle Pines North
SCHOOLDouglas RE-1
Listing Courtesy of:
eXp Realty, LLC
Agency Contact: Kris@apollogroup.com,720-987-0162

Property Description
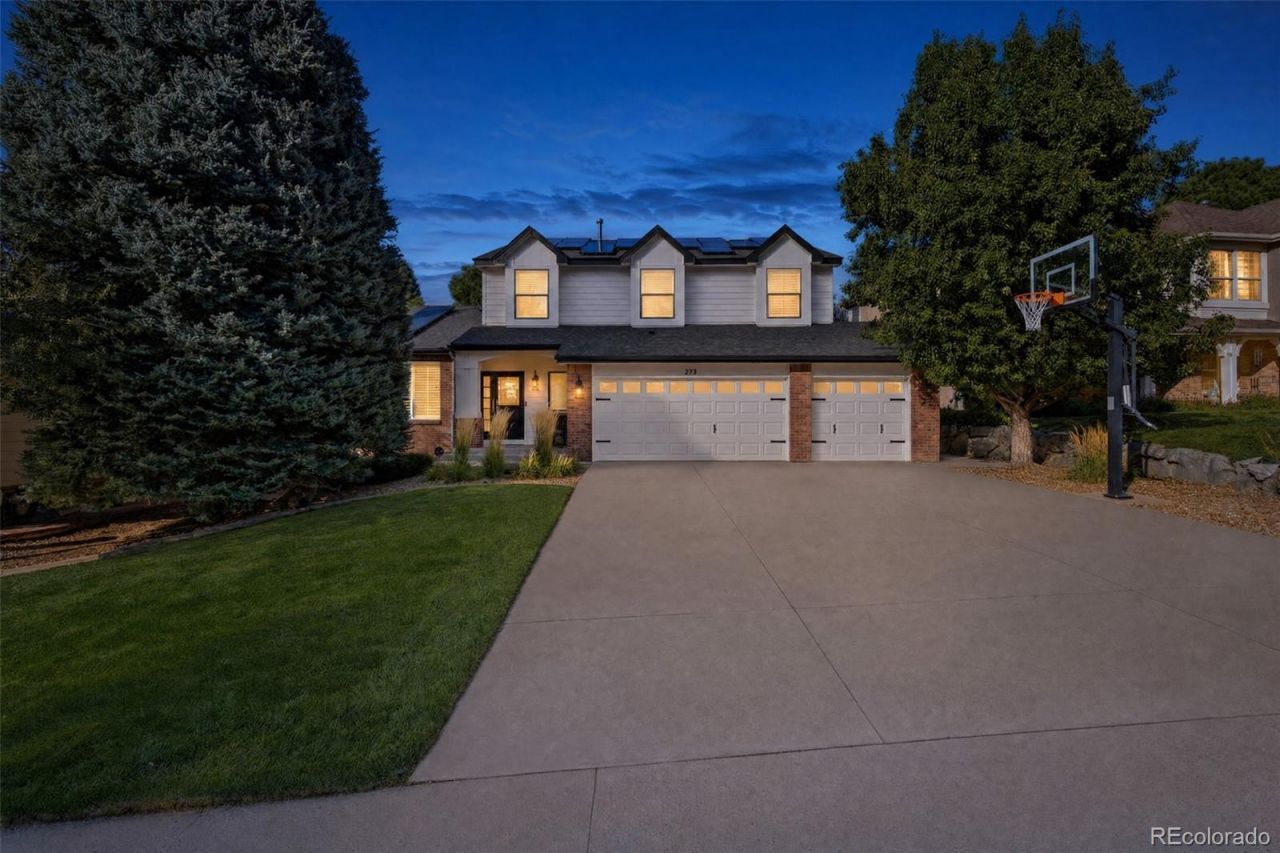
Welcome to 273 Warwick Place, a meticulously maintained home in the sought-after Castle Pines community, where comfort, style, and Colorado living come together beautifully. This inviting residence features a thoughtfully remodeled kitchen, fresh exterior paint, new windows, an open floor plan, and soaring vaulted ceilings that create an airy, spacious feel throughout the main living areas.The main-floor primary suite offers convenience and privacy, while the homes well-designed layout provides comfortable spaces for both everyday living and entertaining. Adding to the homes efficiency and value, the solar system is completely paid off, offering an opportunity for future energy savings without a remaining solar loan or lease. Pride of ownership is evident throughout this exceptionally well-cared-for home, with numerous thoughtful updates already completed so you can move in and enjoy with confidence. Step outside and embrace the best of the Castle Pines lifestyle, with an abundance of trails and natural beauty right at your fingertips. Whether youre heading out for a morning walk, an afternoon hike, or simply enjoying the peaceful surroundings, this home offers an exceptional connection to the outdoors. Beautifully updated, energy-conscious, and impeccably maintained, 273 Warwick Place offers the perfect blend of comfort, convenience, and Colorado living in one of the areas most desirable communities.
Property Features
Property Type: Residential - Single Family
Basement: Finished, Full, Partial
Cooling: Central Air
Fireplaces: 1
Garage: 3 car attached
Heating: Forced Air
Home Style: Traditional
Lot Size: 0.16 Acres
Roof Type: Composition
Stories: 2.0
Taxes: $5,121
Year Built: 1997
Amenities
Eat-in Kitchen
Entrance Foyer
Five Piece Bath
Granite Counters
High Ceilings
Kitchen Island
Open Floorplan
Primary Suite
Smoke Free
Vaulted Ceiling(s)
Walk-In Closet(s)
Feature Descriptions
Appliances: Dishwasher, Dryer, Microwave, Oven, Refrigerator, Washer
Association Amenities: Clubhouse, Playground, Tennis Court(s), Trail(s)
Baths 3/4: 0
Baths Full: 3
Baths Half: 1
Baths Total: 4
Days on Site: 6
Exclusions: Sellers Personal Property
Exterior: Frame, Other
Fireplace: Living Room
Flooring: Carpet, Tile, Vinyl
HOA Fee: 110/ Monthly
Parcel#: R0339355
Parking: Concrete
Parking Notes: Concrete
Patio/Porch: Patio
Sewer: Public Sewer
Water: Public
Window: Egress Windows
Local Schools
High School: Rock Canyon
Middle School: Rocky Heights
Elementary School: Buffalo Ridge
School District: Douglas RE-1
Listed By / Shown By
Listed By
Agency Name: eXp Realty, LLC
Agency Contact: Kris@apollogroup.com,720-987-0162
Shown By
Agent Name: Michael Hensley
Agent Phone: (719) 439-2309
Agency Title: The Cutting Edge, Realtors
Estimate Your Payment
Estimated Payment
$ 5,383.28 per month $4,679.45 Principal & Interest $426.75 Property Tax $277.08 Homeowner's Insurance
273 Warwick Place | MLS# 2696922
This single family home located at 273 Warwick Place, Castle Pines, CO 80108 is currently listed for sale with an asking price of $950,000. This property was built in 1997 and has 5 bedrooms and 3 full and 1 partial baths with 3877 sq. ft. Warwick Place is located in the Castle Pines North subdivision within the Douglas RE-1 school district. Search Castle Pines North real estate on mhensley.thecuttingedgerealtors.com today.