.png)
BEDS2
BATHS1
MLS#8379470
STATUSActive
PROPERTY TYPEResidential - Townhouse
SUBDIVISIONHearthwood
Property Description
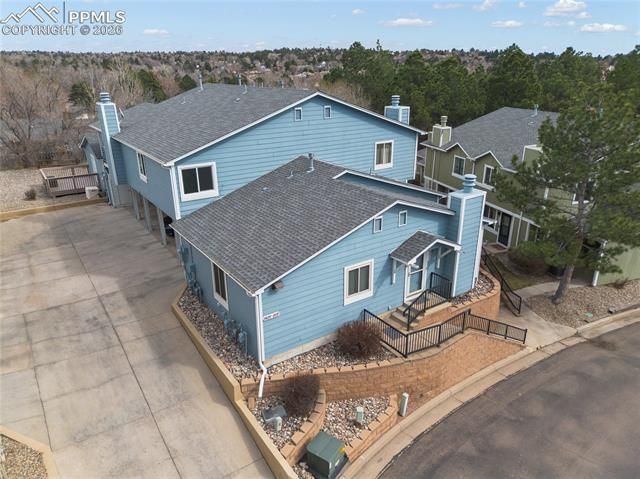
Welcome to your dream home, where thoughtful updates and modern comfort come together in a beautifully refreshed townhome. This 2-bedroom, 1-bath residence offers a turnkey opportunity with stylish finishes and major system upgrades already complete.Inside, you???ll find a light-filled, open living space anchored by a cozy wood-burning fireplace, perfect for relaxing evenings at home. The kitchen has been tastefully remodeled with quartz countertops, offering both functionality and a clean, contemporary feel.Both bedrooms are generously sized, providing flexible space for restful retreats, guests, or a home office. The updated bathroom features modern fixtures and a fresh, polished design, while the dedicated tiled laundry room adds everyday convenience.What truly sets this home apart is the extensive investment in major systems. Enjoy peace of mind with a new furnace (2024), new electrical panel (2025), and new windows (2025). The water heater and washer/dryer are just two years-old, making this home not only stylish but incredibly low-maintenance for years to come.Ideally located in Colorado Springs, you???ll love the easy access to shopping, dining, commuting routes, the airport, making daily life seamless and convenient.
Property Features
Property Type: Residential - Townhouse
Cooling: Central Air
Fireplaces: Wood Burning
Heating: Forced Air
Lot Size: 0.03 Acres
Roof Type: Composite Shingle
Stories: 1.0
Taxes: $642
Year Built: 1980
Feature Descriptions
Appliances: Dishwasher, Dryer, Microwave Oven, Range, Refrigerator, Washer
Days on Site: 133
Existing Utilities: Electricity Connected
Exterior: Wood
Floor Plan: Ranch
Garage Type: Assigned, Carport
Laundry Facilities: Main
LotDescription: Backs to Open Space
Sewer: Sewer
Unit: Second Floor
Water: Assoc/Distr
Listed By / Shown By
Listed By
Agency Name: Compass
Agency Phone: (720) 712-4772
Shown By
Agent Name: Michael Hensley
Agent Phone: (719) 439-2309
Agency Title: The Cutting Edge, Realtors

Estimate Your Payment
Estimated Payment
$ 1,461.59 per month $1,329.46 Principal & Interest $53.42 Property Tax $78.72 Homeowner's Insurance
2835 Hearthwood Lane | MLS# 8379470
This townhouse located at 2835 Hearthwood Lane, Colorado Springs, CO 80917 is currently listed for sale with an asking price of $269,900. This property was built in 1980 and has 2 bedrooms. Hearthwood Lane is located in the Hearthwood subdivision. Search Hearthwood real estate on mhensley.thecuttingedgerealtors.com today.