.png)
BEDS4
BATHS3 full
SQUARE FEET2,626
MLS#9429052
STATUSActive
PROPERTY TYPEResidential - Single Family
SUBDIVISIONBear Valley
SCHOOLDenver 1
Listing Courtesy of:
RE/MAX Professionals
Agency Contact: 303-619-4880

Property Description
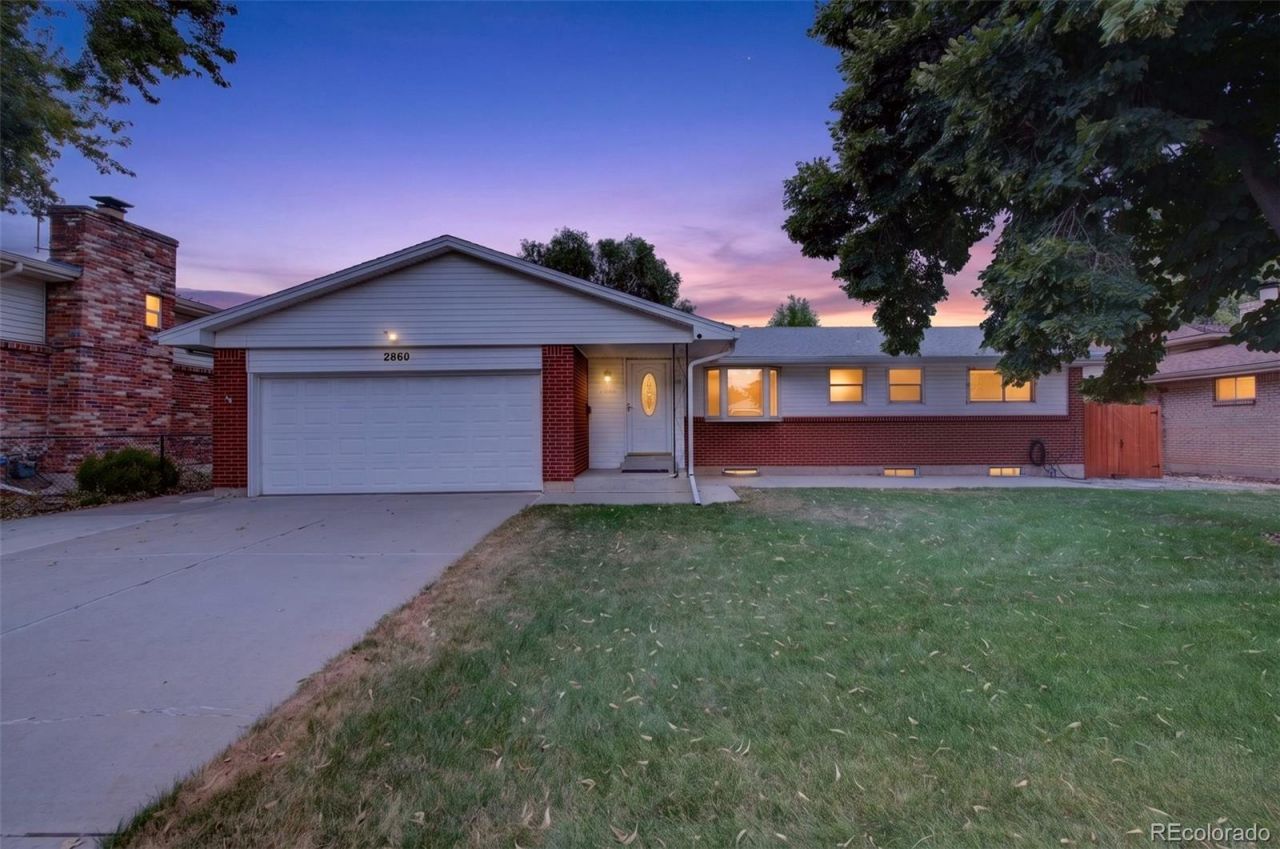
Welcome home to this beautifully updated ranch-style home in desirable Bear Valley! With 4 bedrooms and 3 baths, this move-in-ready home features a comfortable, functional floor plan with plenty of space for family and guests.The main level offers a spacious primary bedroom with a private ¾ bath, two additional bedrooms, a full bath, an inviting family room with a gas fireplace, and a spacious kitchen perfect for everyday living and entertaining.The lower level provides even more living space with a large family/recreation room, fourth bedroom, ¾ bath, laundry area, and a newer sauna?creating the perfect retreat for relaxing or hosting guests.Step outside to enjoy the expansive, flat, fully fenced backyard offering privacy, a covered patio, and plenty of room for outdoor activities, entertaining, and gardening. A convenient two-car garage provides additional storage and parking.Ideally located near Bear Creek Park and surrounded by convenient amenities, this beautifully updated home offers the perfect combination of comfort, functionality, and location. Just move in and enjoy!Hardwood Floors~Newer Boiler~Newer Hot Water Heater~Oversized Driveway.
Property Features
Property Type: Residential - Single Family
Basement: Bath/Stubbed, Finished
Cooling: Evaporative Cooling
Fireplaces: 1
Garage: 2 car attached
Heating: Hot Water
Home Style: Traditional
Lot Size: 0.21 Acres
Roof Type: Composition
Stories: 1.0
Taxes: $3,316
Year Built: 1963
Amenities
Ceiling Fan(s)
Eat-in Kitchen
Primary Suite
Smoke Free
Feature Descriptions
Appliances: Dishwasher, Oven, Refrigerator
Baths 3/4: 2
Baths Full: 1
Baths Half: 0
Baths Total: 3
Days on Site: 41
Exclusions: personal property
Exterior: Brick, Frame, Vinyl Siding
Fencing: Full
Fireplace: Family Room
Flooring: Carpet, Wood
Laundry: Sink
Lot: Landscaped, Level
Parcel#: 4362-06-020
Parking: Concrete
Parking Notes: Concrete
Patio/Porch: Covered, Front Porch, Patio
Sewer: Public Sewer
Water: Public
Local Schools
High School: John F. Kennedy
Middle School: Henry
Elementary School: Traylor Academy
School District: Denver 1
Listed By / Shown By
Listed By
Agency Name: RE/MAX Professionals
Agency Contact: 303-619-4880
Shown By
Agent Name: Michael Hensley
Agent Phone: (719) 439-2309
Agency Title: The Cutting Edge, Realtors
Estimate Your Payment
Estimated Payment
$ 3,401.56 per month $2,950.52 Principal & Interest $276.33 Property Tax $174.71 Homeowner's Insurance
2860 S Jay Street | MLS# 9429052
This single family home located at 2860 S Jay Street, Denver, CO 80227 is currently listed for sale with an asking price of $599,000. This property was built in 1963 and has 4 bedrooms and 3 full baths with 2626 sq. ft. S Jay Street is located in the Bear Valley subdivision within the Denver 1 school district. Search Bear Valley real estate on mhensley.thecuttingedgerealtors.com today.