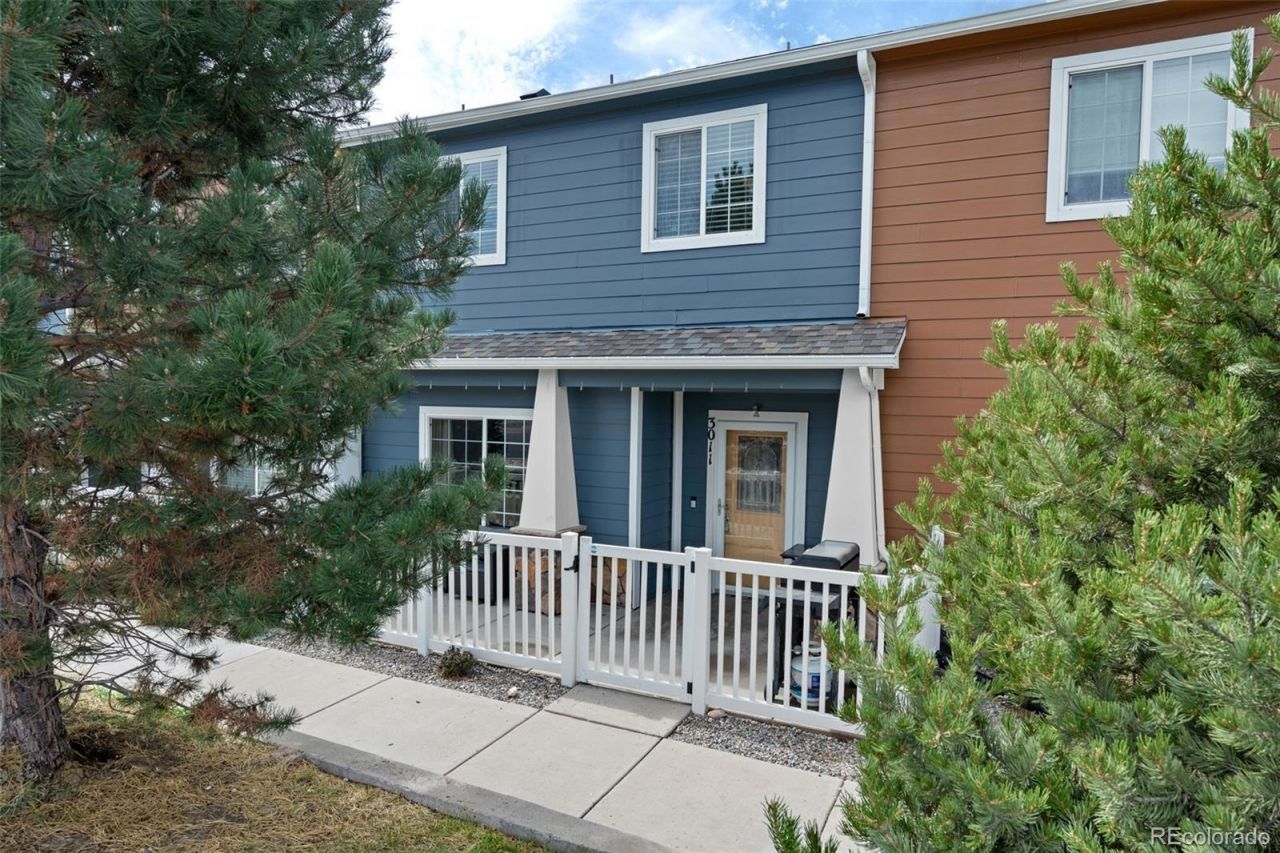
.png)
BEDS3
BATHS2 full 1 partial
SQUARE FEET1,561
MLS#5193877
STATUSActive
PROPERTY TYPEResidential - Townhouse
SUBDIVISIONCanyon Springs at Soaring Eagles
SCHOOLHarrison 2
Listing Courtesy of:
Keller Williams Premier Realty, LLC
Agency Contact: tiffany@thetiffanyhometeam.com,719-232-1564

Property Description
Welcome to low-maintenance living with room to spread out! This inviting two-story townhome offers a bright, functional layout featuring three bedrooms, three bathrooms, and comfortable spaces for everyday living and entertaining. The kitchen flows easily into the dining and living areas, keeping everyone connected whether youre preparing dinner or hosting friends. Upstairs, the private bedrooms provide a peaceful retreat from the main living space. Central air conditioning keeps things comfortable year-round, while the attached two-car garage offers valuable parking and storage. Conveniently located near Fort Carson, Peterson Space Force Base, shopping, dining, and major commuter routes. Within walking distance to schools and parks, this home makes it easy to enjoy everything Colorado Springs has to offer. Come see how effortlessly this one fits your lifestyle!
Property Features
Property Type: Residential - Townhouse
Cooling: Central Air, Other
Garage: 2 car attached
Heating: Forced Air
Lot Size: 0.02 Acres
Roof Type: Composition
Stories: 2.0
Taxes: $1,148
Year Built: 2013
Amenities
Ceiling Fan(s)
High Speed Internet
Feature Descriptions
Appliances: Dishwasher, Dryer, Microwave, Oven, Range, Refrigerator, Washer
Baths 3/4: 0
Baths Full: 2
Baths Half: 1
Baths Total: 3
Days on Site: 1
Exclusions: N/A
Exterior: Frame, Wood Siding
HOA Fee: 200/ Monthly
Parcel#: 6436322055
Parking: Concrete
Parking Notes: Concrete
Sewer: Public Sewer
Special View Info: City
Utilities: Electricity Connected, Natural Gas Connected
Water: Public
Window: Window Coverings
Local Schools
High School: Sierra High
Middle School: James Irwin Charter School
Elementary School: Soaring Eagles
School District: Harrison 2
Listed By / Shown By
Listed By
Agency Name: Keller Williams Premier Realty, LLC
Agency Contact: tiffany@thetiffanyhometeam.com,719-232-1564
Shown By
Agent Name: Michael Hensley
Agent Phone: (719) 439-2309
Agency Title: The Cutting Edge, Realtors
Estimate Your Payment
Estimated Payment
$ 1,660.89 per month $1,477.72 Principal & Interest $95.67 Property Tax $87.50 Homeowner's Insurance
3011 Shikra View | MLS# 5193877
This townhouse located at 3011 Shikra View , Colorado Springs, CO 80916 is currently listed for sale with an asking price of $300,000. This property was built in 2013 and has 3 bedrooms and 2 full and 1 partial baths with 1561 sq. ft. Shikra View is located in the Canyon Springs at Soaring Eagles subdivision within the Harrison 2 school district. Search Canyon Springs At Soaring Eagles real estate on mhensley.thecuttingedgerealtors.com today.