.png)
BEDS6
BATHS4
MLS#6170283
STATUSUnder Contract - Showing
PROPERTY TYPEResidential - Single Family
SUBDIVISIONTamarack
Property Description
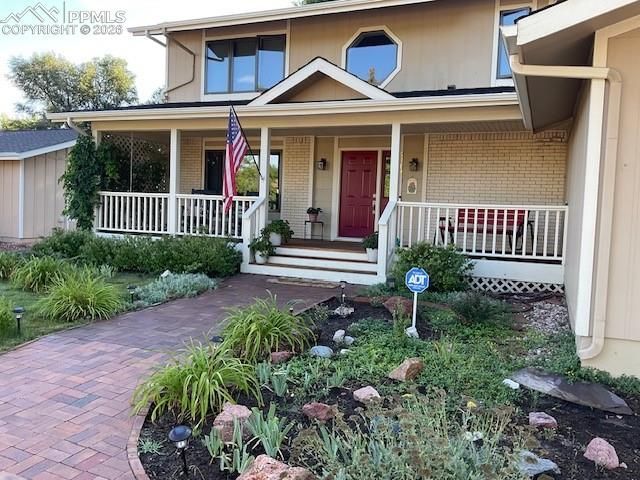
. Beautiful 2-story home with full basement and mountain views. 6 bedrooms, 4 bathrooms, 2-car garage. Well-maintained interior and landscaped front/rear yards. 8' x 32' covered front porch with redwood decking. Professionally terraced backyard with flagstone, mature landscaping, and 20' x 17' composite deck. Multiple areas with views of the Rocky Mountain Front Range and Pikes Peak Interior. Main level: large front living room, separate dining room, family room with fireplace and walkout, kitchen, flex room off garage. Laundry hookups on main level and in basement. Guest bedrooms with cedar-lined closets. Full guest bath with in-floor heat Primary Suite (approx. 13' x 22'). Private gas fireplace. Heated bathroom floors. Walk-in closet and walk-in shower. Laundry chute. Mountain views Finished Basement. Large family/theater room. 2 bedrooms. Full bathroom. Utility room. Fireplace plumbed for gas logs. Laundry hookups Lot/Location, Large lot with space for RVs/trailers/toys. No HOA. Close to shopping, dining, entertainment, military bases, and employment centers Notes. Pride of ownership throughout. Flexible living spaces and outdoor areas suitable for entertaining and gardening
Property Features
Property Type: Residential - Single Family
Cooling: Ceiling Fan(s)
Fireplaces: Basement, Gas, Main Level, Masonry, Three, Upper Level
Heating: Forced Air, Natural Gas
Lot Size: 0.27 Acres
Roof Type: Composite Shingle
Stories: 2.0
Taxes: $1,425
Year Built: 1972
Feature Descriptions
Appliances: 220v in Kitchen, Dishwasher, Disposal, Microwave Oven, Oven, Range, Refrigerator
Basement/Foundation: Full Basement
Days on Site: 143
Existing Utilities: Electricity Connected, Natural Gas Connected
Exterior: Brick, Masonite Type
Floor Plan: 2 Story
Garage Amenities: Even with Main Level, Garage Door Opener
Garage Type: Attached
Laundry Facilities: Basement, Electric Hook-up, Main
LotDescription: Level, Mountain View, Sloping, View of Pikes Peak
Percentage of Basement Finished: 90
Sewer: Sewer
Square Footage: 1226 (Basement)
View: Mountain, Pikes Peak
Water: Municipal
Listed By / Shown By
Listed By
Agency Name: RE/MAX Real Estate Group LLC
Agency Phone: 719-534-7900
Shown By
Agent Name: Michael Hensley
Agent Phone: (719) 439-2309
Agency Title: The Cutting Edge, Realtors

Estimate Your Payment
Estimated Payment
$ 3,039.97 per month $2,757.92 Principal & Interest $118.75 Property Tax $163.30 Homeowner's Insurance
3019 Oro Blanco Drive | MLS# 6170283
This single family home located at 3019 Oro Blanco Drive, Colorado Springs, CO 80917 is currently listed for sale with an asking price of $559,900. This property was built in 1972 and has 6 bedrooms. Oro Blanco Drive is located in the Tamarack subdivision. Search Tamarack real estate on mhensley.thecuttingedgerealtors.com today.