.png)
BEDS3
BATHS3
MLS#6092023
STATUSActive
PROPERTY TYPEResidential - Single Family
SUBDIVISIONThe Sands
Property Description
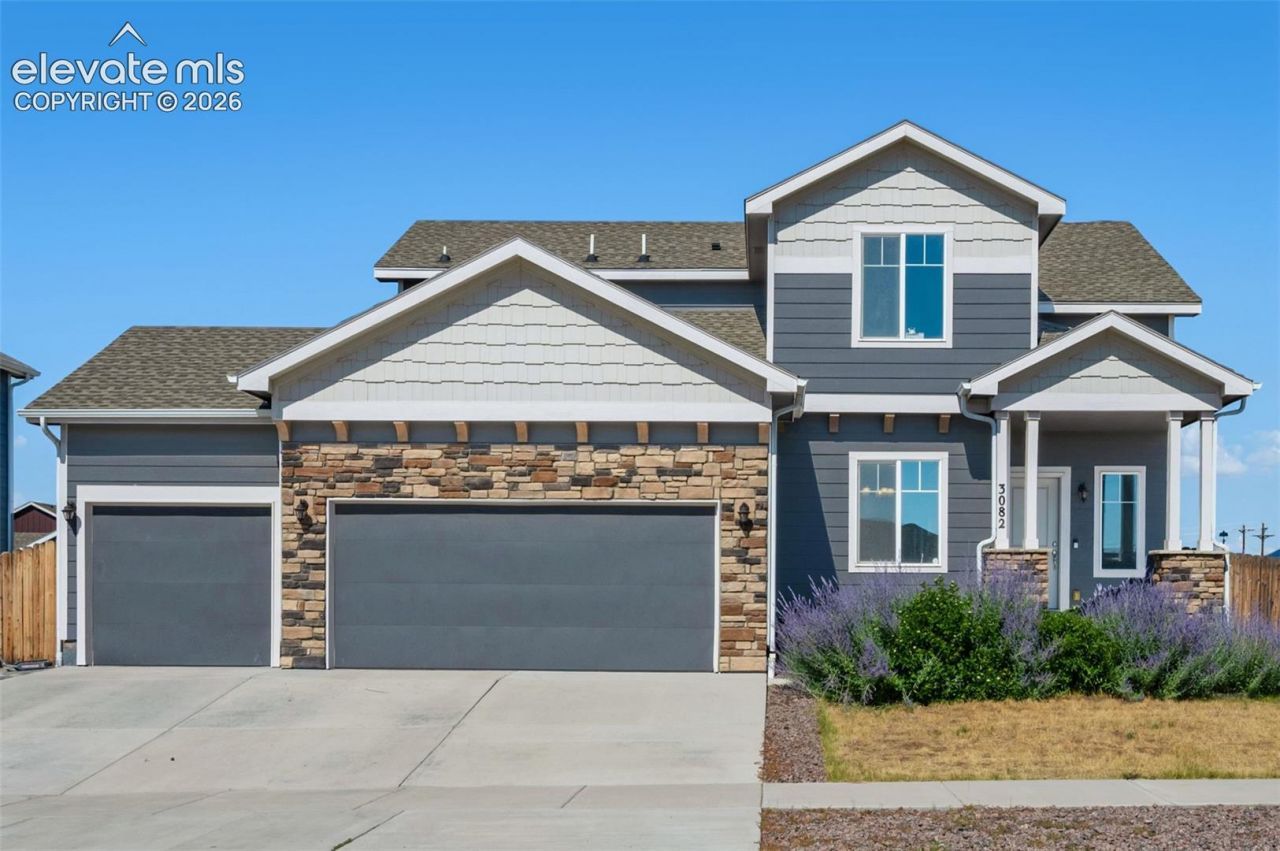
Impressive 3 bedroom, 3 bath home with a 3 car garage on a desirable corner lot featuring a sprinkler system and A/C. Bright living room offers abundant windows, vaulted ceiling with recessed lighting, carpet, gas fireplace, and views to the upstairs loft, plus walkout access to a large 48x13 stamped-concrete patio in the fenced backyard. The kitchen includes granite countertops, pantry with decorative door, counter bar, stainless appliances, and generous recessed lighting. A spacious front dining room overlooks the front yard. Desirable main level primary bedroom has carpet, vaulted ceiling, and a 5 piece bath with soaking tub, plus convenient main level laundry nearby. Upstairs loft overlooks the living room and provides flexible space for furniture. Two upstairs bedrooms are nicely sized with vaulted ceilings; hall bath includes tiled shower and ceramic tile floor. Unfinished basement offers endless potential with plumbing for a 4th bath and space for additional bedrooms, a large entertainment or hobby area, plus storage. Home is close to schools, shopping, and military bases, and located in a newer area with exciting new amenities coming soon.
Property Features
Property Type: Residential - Single Family
Cooling: Central Air
Fireplaces: Gas, Main Level, One
Heating: Forced Air, Natural Gas
Lot Size: 0.16 Acres
Roof Type: Composite Shingle
Stories: 2.0
Taxes: $4,433
Year Built: 2020
Feature Descriptions
Appliances: 220v in Kitchen, Dishwasher, Disposal, Microwave Oven, Range, Refrigerator
Basement/Foundation: Full Basement
Existing Utilities: Cable Connected, Electricity Connected, Natural Gas Connected, Telephone
Exterior: Masonite Type
Floor Plan: 2 Story
Garage Amenities: Garage Door Opener
Garage Type: Attached
Laundry Facilities: Main
LotDescription: Corner, Level
Sewer: Sewer
Square Footage: 1386 (Basement)
Water: Municipal
Listed By / Shown By
Listed By
Agency Name: REMAX PROPERTIES
Agency Phone: 719-548-8600
Shown By
Agent Name: Michael Hensley
Agent Phone: (719) 439-2309
Agency Title: The Cutting Edge, Realtors

Estimate Your Payment
Estimated Payment
$ 2,978.04 per month $2,462.87 Principal & Interest $369.33 Property Tax $145.83 Homeowner's Insurance
3082 Namib Drive | MLS# 6092023
This single family home located at 3082 Namib Drive, Colorado Springs, CO 80939 is currently listed for sale with an asking price of $500,000. This property was built in 2020 and has 3 bedrooms. Namib Drive is located in the The Sands subdivision. Search The Sands real estate on mhensley.thecuttingedgerealtors.com today.