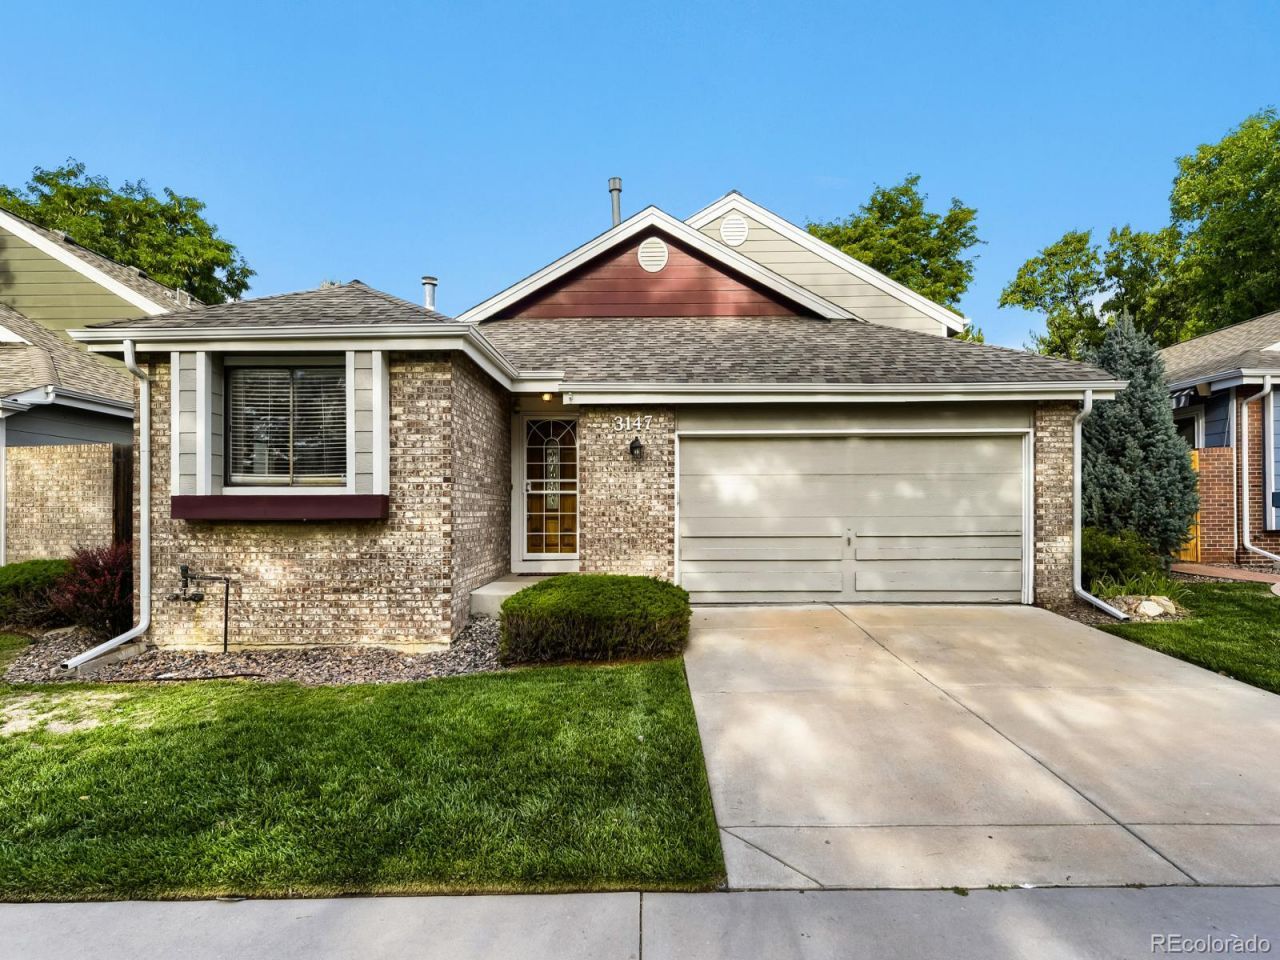
.png)
BEDS3
BATHS2 full
SQUARE FEET2,657
MLS#6643612
STATUSActive
PROPERTY TYPEResidential - Single Family
SUBDIVISIONCrestridge
SCHOOLDenver 1
Listing Courtesy of:
Amoriss Colorado Inc.
Agency Contact: Nathan@denver.amoriss.com

Property Description
Freshly updated 4-level split in Denvers Crestridge neighborhood! This 3-bed, 2-bath home offers a well-designed layout: an inviting main level with living room and kitchen, a private primary suite up top, and two additional bedrooms, a full bath, and laundry just below. A finished basement adds valuable extra living or flex space. The kitchen features stainless steel appliances, and a sunny eat-in nook. Recent updates include brand-new carpet throughout and a full interior repaint in a bright, neutral palette. Enjoy a 2-car attached garage and a freshly cleaned-up backyard. Convenient access to shopping, parks, and I-225. Priced to move in todays market ? dont miss this one!
Property Features
Property Type: Residential - Single Family
Basement: Partial
Cooling: Central Air
Fireplaces: 1
Garage: 2 car attached
Heating: Forced Air
Home Style: Traditional
Lot Size: 0.11 Acres
Roof Type: Composition
Taxes: $3,021
Year Built: 1990
Amenities
Five Piece Bath
High Ceilings
Jack & Jill Bathroom
Primary Suite
Walk-In Closet(s)
Private Yard
Feature Descriptions
Appliances: Dishwasher, Disposal, Dryer, Microwave, Oven, Range, Refrigerator, Washer
Baths 3/4: 0
Baths Full: 2
Baths Half: 0
Baths Total: 2
Days on Site: 3
Exclusions: None
Exterior: Brick, Frame, Wood Siding
Fencing: Partial
Fireplace: Gas
Flooring: Carpet
HOA Fee: 385/ Monthly
Laundry: In Unit
Lot: Level
Parcel#: 6333-10-052
Parking: Concrete, Exterior Access Door
Parking Notes: Concrete, Exterior Access Door
Patio/Porch: Patio
Sewer: Public Sewer
Utilities: Cable Available, Electricity Connected, Natural Gas Connected
Water: Public
Local Schools
High School: Thomas Jefferson
Middle School: Hamilton
Elementary School: Holm
School District: Denver 1
Listed By / Shown By
Listed By
Agency Name: Amoriss Colorado Inc.
Agency Contact: Nathan@denver.amoriss.com
Shown By
Agent Name: Michael Hensley
Agent Phone: (719) 439-2309
Agency Title: The Cutting Edge, Realtors
Estimate Your Payment
Estimated Payment
$ 3,277.32 per month $2,856.44 Principal & Interest $251.75 Property Tax $169.14 Homeowner's Insurance
3147 S Ulster Street | MLS# 6643612
This single family home located at 3147 S Ulster Street , Denver, CO 80231 is currently listed for sale with an asking price of $579,900. This property was built in 1990 and has 3 bedrooms and 2 full baths with 2657 sq. ft. S Ulster Street is located in the Crestridge subdivision within the Denver 1 school district. Search Crestridge real estate on mhensley.thecuttingedgerealtors.com today.