.png)
BEDS2
BATHS3
MLS#7702107
STATUSActive
PROPERTY TYPEResidential - Condominium
SUBDIVISIONCourtyards At Quail Lake
Property Description
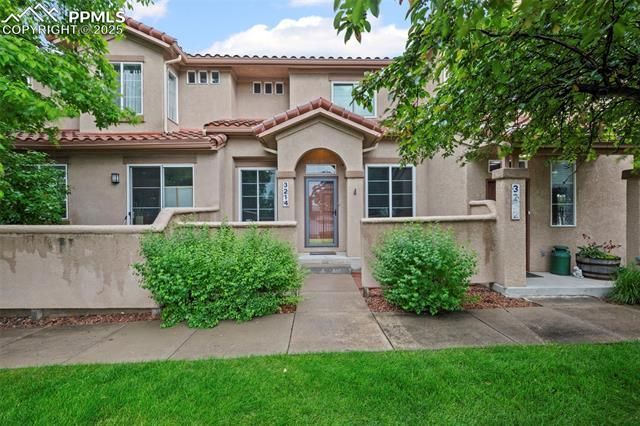
Stunning Condominium Near Broadmoor!This beautifully maintained condo is located just minutes from the iconic Broadmoor Hotel, Golf Course, and Broadmoor World Arena???an exceptional opportunity for both homeowners and investors!Inside, the spacious master suite features a luxurious 4-piece bath and a generous walk-in closet. The second bedroom also offers a full en-suite bathroom, providing comfort and privacy for guests or tenants. A convenient upstairs laundry area is located between the bedrooms.The main level includes a bright, open-concept living room with a cozy fireplace, custom window shutters, a dedicated dining area, a kitchen featuring gorgeous granite countertops, stainless steel appliances and ample storage. A guest half-bath completes the main floor. Step outside to a charming patio???ideal for relaxing or entertaining.Whether you're looking for a place to call home or a great investment, this condo checks all the boxes!
Property Features
Property Type: Residential - Condominium
Cooling: Ceiling Fan(s), Central Air
Fireplaces: Gas, Main Level, One
Heating: Forced Air, Hot Water
Lot Size: 0.02 Acres
Roof Type: Tile
Stories: 2.0
Taxes: $1,013
Year Built: 1999
Feature Descriptions
Appliances: 220v in Kitchen, Cook Top, Dishwasher, Disposal, Microwave Oven, Range, Refrigerator
Basement/Foundation: Crawl Space
Days on Site: 414
Existing Utilities: Electricity Connected, Natural Gas Connected
Exterior: Stucco
Floor Plan: 2 Story
Garage Type: Attached
Laundry Facilities: Upper
LotDescription: Level
Sewer: Sewer
Unit: Inside Unit
Water: Municipal
Listed By / Shown By
Listed By
Agency Name: Engel & Voelkers Pikes Peak
Agency Phone: 719-886-4800
Shown By
Agent Name: Michael Hensley
Agent Phone: (719) 439-2309
Agency Title: The Cutting Edge, Realtors

Estimate Your Payment
Estimated Payment
$ 1,769.64 per month $1,591.01 Principal & Interest $84.42 Property Tax $94.21 Homeowner's Insurance
3214 Apogee View | MLS# 7702107
This condo located at 3214 Apogee View, Colorado Springs, CO 80906 is currently listed for sale with an asking price of $323,000. This property was built in 1999 and has 2 bedrooms. Apogee View is located in the Courtyards At Quail Lake subdivision. Search Courtyards At Quail Lake real estate on mhensley.thecuttingedgerealtors.com today.