.png)
BEDS4
BATHS2
MLS#2873832
STATUSUC Short Sale - Showing
PROPERTY TYPEResidential - Single Family
SUBDIVISIONCountry Club Heights
Property Description
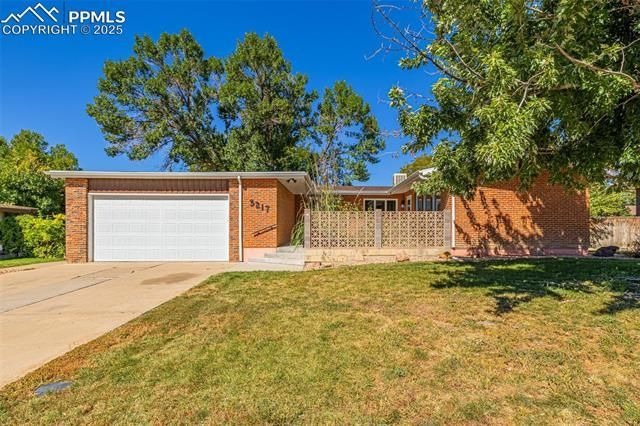
Step inside this inviting 4-bedroom, 2-bathroom home with a fully finished basement, where natural light and thoughtful design welcome you at every turn. The living room greets you with floor-to-ceiling windows, a vaulted ceiling, and a stunning wood-burning stone fireplace, creating a warm and open space for relaxing or entertaining. The kitchen features stainless steel appliances, generous counter space, and ample cabinetry, making meal prep a breeze. Just off the kitchen, the dining room shines with another wall of floor-to-ceiling windows, filling the space with sunlight and offering the perfect backdrop for family meals or gatherings. On the main floor, you???ll find three comfortable bedrooms and a full bathroom with a walk-in shower. The fully finished basement adds incredible versatility, offering an additional bedroom, a second full bathroom, and a spacious 26x19 family room complete with built-in shelving and bookcases???perfect for showcasing your favorite books, games, or hobbies. Outside, enjoy mornings with coffee or evenings grilling on the wooden porch while overlooking the fenced backyard. A storage shed adds convenience, and a newer roof installed in 2022 provides peace of mind. Ideally located just minutes from schools, parks, shopping, restaurants, and easy highway access, this home offers the perfect blend of comfort, character, and convenience.
Property Features
Property Type: Residential - Single Family
Cooling: Ceiling Fan(s), Evaporative Cooling
Fenced: Yes
Fireplaces: One, Wood Burning
Heating: Baseboard, Hot Water
Lot Size: 0.23 Acres
Roof Type: Composite Shingle
Stories: 1.0
Taxes: $2,262
Year Built: 1965
Feature Descriptions
Appliances: Dishwasher, Disposal, Microwave Oven, Oven, Range, Refrigerator
Basement/Foundation: Full Basement
Days on Site: 305
Existing Utilities: Cable Available, Electricity Connected
Exterior: Brick
Fence: Rear
Floor Plan: Ranch
Garage Amenities: Even with Main Level
Garage Type: Detached
Laundry Facilities: Main
LotDescription: Level
OtherStructures: Storage Shed
Outbuilding(s): Yes
Percentage of Basement Finished: 100
Sewer: Sewer
Square Footage: 1120 (Basement)
Water: Assoc/Distr
Listed By / Shown By
Listed By
Agency Name: Exp Realty LLC
Agency Phone: 888-440-2724
Shown By
Agent Name: Michael Hensley
Agent Phone: (719) 439-2309
Agency Title: The Cutting Edge, Realtors

Estimate Your Payment
Estimated Payment
$ 1,910.24 per month $1,625.49 Principal & Interest $188.50 Property Tax $96.25 Homeowner's Insurance
3217 Colfax Avenue | MLS# 2873832
This single family home located at 3217 Colfax Avenue, Pueblo, CO 81008 is currently listed for sale with an asking price of $330,000. This property was built in 1965 and has 4 bedrooms. Colfax Avenue is located in the Country Club Heights subdivision. Search Country Club Heights real estate on mhensley.thecuttingedgerealtors.com today.