.png)
BEDS3
BATHS2 full
SQUARE FEET1,836
MLS#8497051
STATUSActive
PROPERTY TYPEResidential - Single Family
SUBDIVISIONRiNo
SCHOOLDenver 1
Listing Courtesy of:
Live West Realty
Agency Contact: peter@livewestrealty.com

Property Description
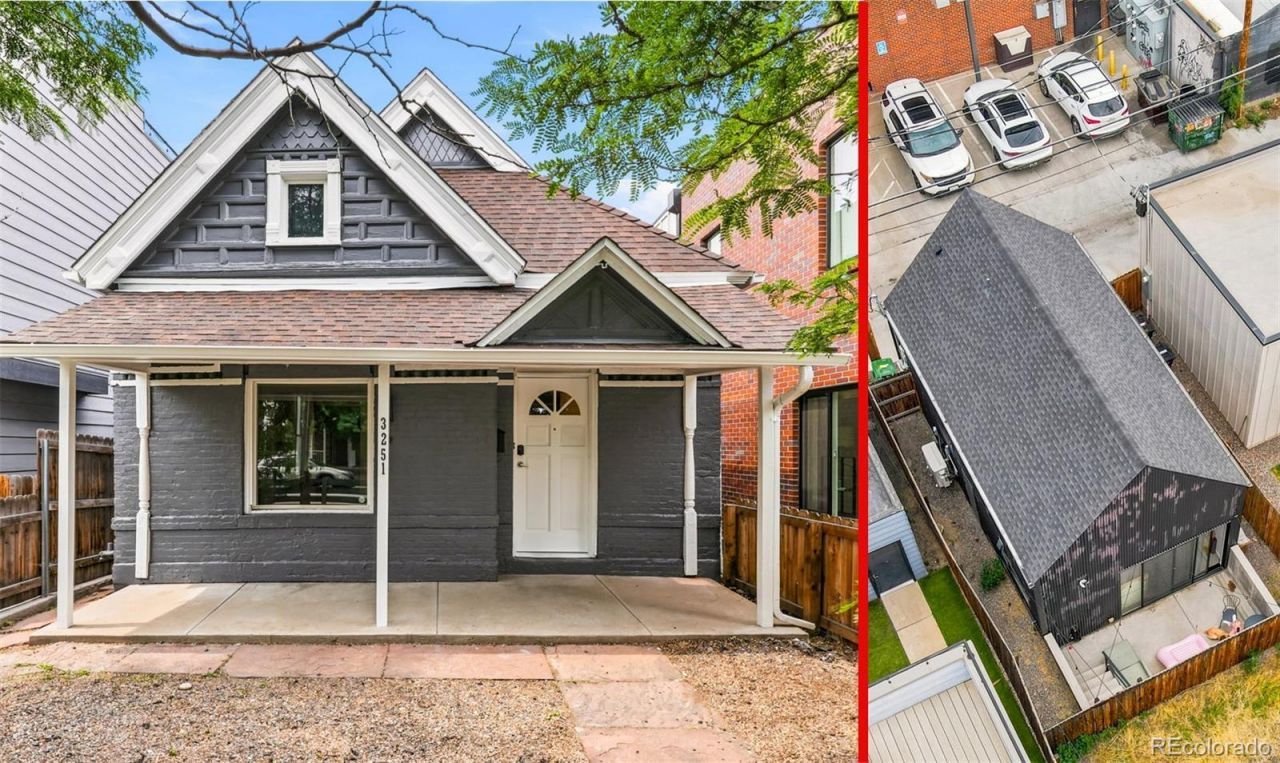
Unique opportunity to purchase a 2 bedroom house AND a detached & permitted ADU on a coveted block in RiNo! The main house and accessory dwelling unit are separate structures with their own entrances, outdoor living spaces, and great privacy. The main house is a 2 bedroom, 1 bath brick home with modern updates and original charm - its vacant with new exterior paint. The ADU is turn-key with a tenant in place. Built in 2019, its a show-stopper with an open, industrial feel and high-end modern finishes. The ADU has also been a lucrative short term rental, averaging $47,000/year in income over ~5 years. Move into the main house and enjoy immediate income from the ADU! Prime RiNo location surrounded by new construction and just steps from countless restaurants, bars, and entertainment. One car garage underneath/attached to the ADU! Matterport virtual tour available.
Property Features
Property Type: Residential - Single Family
Basement: Cellar, Unfinished
Cooling: Other
Garage: 1
Heating: Forced Air
Lot Size: 0.07 Acres
Roof Type: Composition
Stories: 1.0
Taxes: $4,977
Year Built: 1886
Amenities
Butcher Counters
High Ceilings
Open Floorplan
Quartz Counters
Vaulted Ceiling(s)
Private Yard
Rain Gutters
Feature Descriptions
Appliances: Dishwasher, Dryer, Oven, Range, Range Hood, Refrigerator, Washer
Baths 3/4: 2
Baths Full: 0
Baths Half: 0
Baths Total: 2
Days on Site: 19
Exclusions: ADU tenants personal property and furniture.
Exterior: Brick, Metal Siding
Fencing: Partial
Flooring: Concrete, Tile, Vinyl, Wood
Laundry: In Unit
Lot: Near Public Transit
Parcel#: 2263-13-016
Patio/Porch: Covered, Front Porch, Patio
Sewer: Public Sewer
Utilities: Electricity Connected, Natural Gas Connected
Water: Public
Local Schools
High School: Manual
Middle School: DSST: Cole
Elementary School: Cole Arts And Science Academy
School District: Denver 1
Listed By / Shown By
Listed By
Agency Name: Live West Realty
Agency Contact: peter@livewestrealty.com
Shown By
Agent Name: Michael Hensley
Agent Phone: (719) 439-2309
Agency Title: The Cutting Edge, Realtors
Estimate Your Payment
Estimated Payment
$ 4,583.46 per month $3,935.66 Principal & Interest $414.75 Property Tax $233.04 Homeowner's Insurance
3251 Lawrence Street | MLS# 8497051
This single family home located at 3251 Lawrence Street, Denver, CO 80205 is currently listed for sale with an asking price of $799,000. This property was built in 1886 and has 3 bedrooms and 2 full baths with 1836 sq. ft. Lawrence Street is located in the RiNo subdivision within the Denver 1 school district. Search RiNo real estate on mhensley.thecuttingedgerealtors.com today.