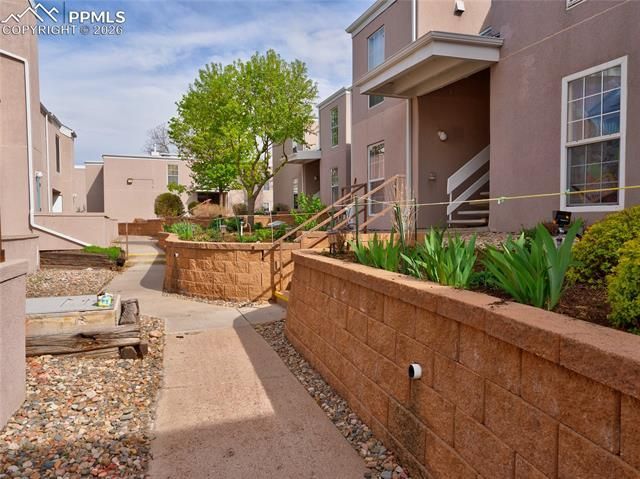
.png)
BEDS2
BATHS2
MLS#4414533
STATUSUnder Contract - Showing
PROPERTY TYPEResidential - Condominium
SUBDIVISIONSnapfinger Woods
Property Description
Beautifully updated townhome in a prime location near Palmer Park! This move-in-ready home offers modern finishes and a comfortable, low-maintenance lifestyle. Enjoy the convenience of being within walking distance to local shops, restaurants, and everyday amenities, making it easy to enjoy everything the area has to offer. HOA COVERS ALLS UTILITIES! Situated along a convenient bus line, this home provides easy access to commuting, downtown, and surrounding areas. Whether you're a first-time buyer, downsizing, or looking for a great investment opportunity, this townhome checks all the boxes with its ideal location, updated features, and accessibility.Don???t miss your chance to own a stylish home in one of the most convenient pockets of Colorado Springs!
Listing Video
Property Features
Property Type: Residential - Condominium
Cooling: Ceiling Fan(s), Central Air
Fenced: Yes
Fireplaces: None
Heating: Forced Air
Roof Type: Composite Shingle
Stories: 2.0
Taxes: $301
Year Built: 1974
Feature Descriptions
Appliances: Dishwasher, Disposal, Dryer, Microwave Oven, Oven, Range, Refrigerator, Washer
CommunityFeatures: Club House, Community Center, Fitness Center, Hiking or Biking Trails, Parks or Open Space, Pool
Days on Site: 106
Existing Utilities: Cable Available, Electricity Available, Natural Gas Available, Telephone
Exterior: Stucco
Fence: Front
Floor Plan: 2 Story
Garage Type: Assigned, Carport
Laundry Facilities: Electric Hook-up, Main
LotDescription: Level
Sewer: Sewer
Unit: Ground Floor
Water: Municipal
Listed By / Shown By

Listed and Shown By
Agency Name: The Cutting Edge
Agent Name: Michael Hensley
Agent Phone: (719) 439-2309
Estimate Your Payment
Estimated Payment
$ 885.43 per month $812.25 Principal & Interest $25.08 Property Tax $48.10 Homeowner's Insurance
3465 Rebecca Lane, Unit F | MLS# 4414533
This condo located at 3465 Rebecca Lane, Unit F, Colorado Springs, CO 80917 is currently listed for sale by The Cutting Edge, with an asking price of $164,900. This property was built in 1974 and has 2 bedrooms. Rebecca Lane, Unit F is located in the Snapfinger Woods subdivision. Search Snapfinger Woods real estate on mhensley.thecuttingedgerealtors.com today.