.png)
BEDS3
BATHS2 full 1 partial
SQUARE FEET1,928
MLS#5873286
STATUSActive
PROPERTY TYPEResidential - Single Family
SUBDIVISIONThe Meadows
SCHOOLDouglas RE-1
Listing Courtesy of:
Century 21 Altitude Real Estate, LLC
Agency Contact: marci@c21altitude.com,720-371-2468

Property Description
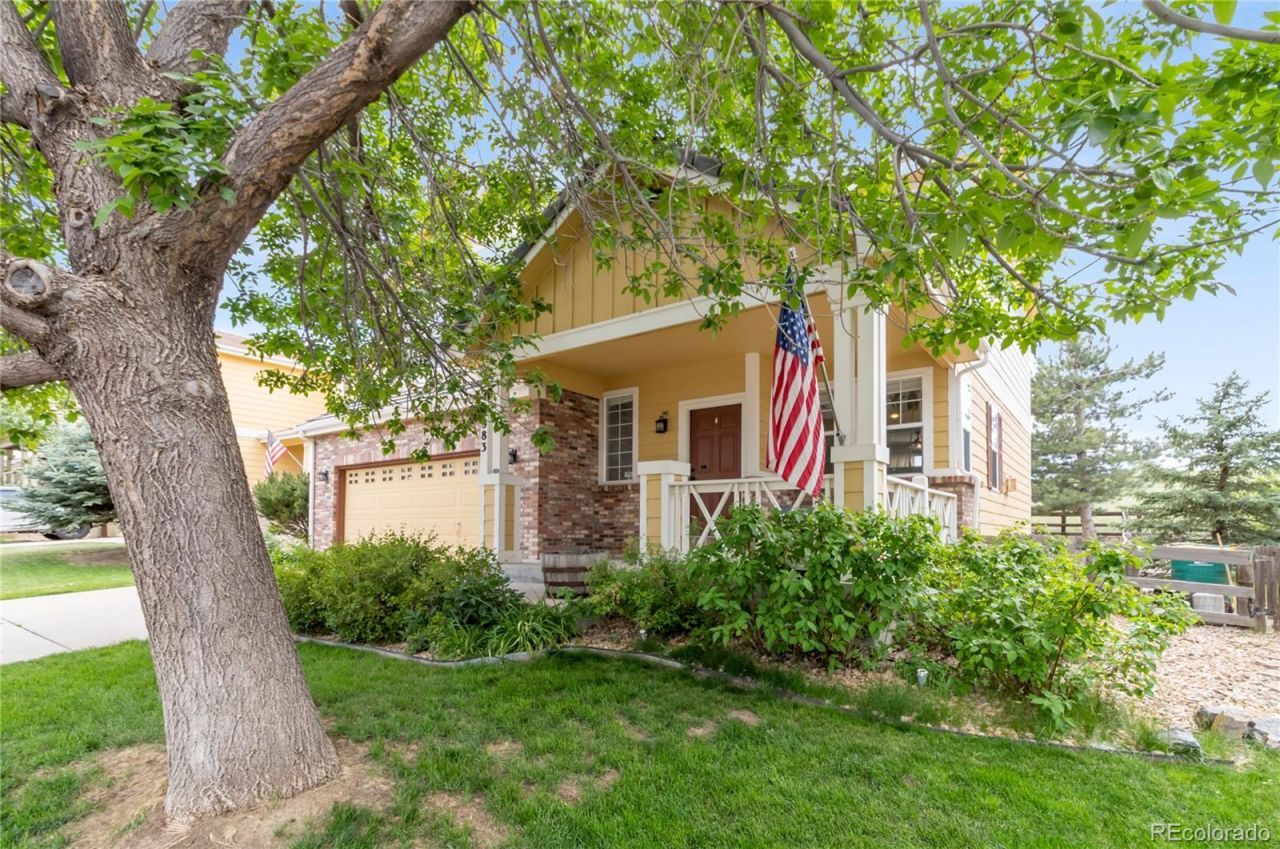
This inviting 3-bedroom, 3-bath home offers 1,929 square feet of comfortable living with trails and beautiful Colorado scenery just beyond the backyard. Inside, the main level features hardwood floors, two spacious living areas, and a double-sided fireplace that brings warmth and character to both spaces. The open, comfortable layout provides plenty of room for everyday living, entertaining, or simply relaxing at home. Upstairs, the spacious primary suite is joined by two additional bedrooms, a full bathroom, and a versatile loft?perfect for a home office, playroom, reading area, or second living space.Step outside to a backyard made to be enjoyed, complete with a paver patio, lush lawn, open space views, and direct access to nearby trails. Its a peaceful setting for morning coffee, summer evenings, or even enjoying The Meadows annual Fourth of July fireworks display right from home. Living in The Meadows means enjoying more than just a home. Residents have access to community amenities including pools, parks, trails, tennis courts, and clubhouse facilities, all within one of Castle Rocks most established and sought-after communities. Comfortable, welcoming, and surrounded by open space, this is a wonderful opportunity to enjoy the Colorado lifestyle in The Meadows.
Property Features
Property Type: Residential - Single Family
Cooling: Central Air
Fireplaces: 1
Garage: 2 car attached
Heating: Forced Air
Home Style: Traditional
Lot Size: 0.11 Acres
Roof Type: Concrete
Stories: 2.0
Taxes: $3,977
Year Built: 2003
Amenities
Ceiling Fan(s)
Eat-in Kitchen
Five Piece Bath
Granite Counters
Pantry
Primary Suite
Walk-In Closet(s)
Private Yard
Feature Descriptions
Appliances: Dishwasher, Disposal, Dryer, Freezer, Microwave, Oven, Range, Refrigerator, Washer
Association Amenities: Clubhouse, Pool, Tennis Court(s)
Baths 3/4: 0
Baths Full: 2
Baths Half: 1
Baths Total: 3
Days on Site: 1
Exclusions: Sellers personal possessions.
Exterior: Brick, Cement Siding, Frame
Fencing: Full
Fireplace: Gas Log
Flooring: Carpet, Tile, Wood
HOA Fee: 235/ Quarterly
Laundry: In Unit
Lot: Irrigated, Landscaped, Open Space, Sprinklers In Front, Sprinklers In Rear
Parcel#: R0421777
Parking: Concrete
Parking Notes: Concrete
Patio/Porch: Deck, Front Porch, Patio
Pets Allowed: Yes
Security: Carbon Monoxide Detector(s), Smoke Detector(s)
Sewer: Public Sewer
Utilities: Electricity Connected, Natural Gas Connected
Water: Public
Window: Double Pane Windows
Local Schools
High School: Castle View
Middle School: Castle Rock
Elementary School: Soaring Hawk
School District: Douglas RE-1
Listed By / Shown By
Listed By
Agency Name: Century 21 Altitude Real Estate, LLC
Agency Contact: marci@c21altitude.com,720-371-2468
Shown By
Agent Name: Michael Hensley
Agent Phone: (719) 439-2309
Agency Title: The Cutting Edge, Realtors
Estimate Your Payment
Estimated Payment
$ 3,461.86 per month $2,955.44 Principal & Interest $331.42 Property Tax $175.00 Homeowner's Insurance
3583 Brushwood Drive | MLS# 5873286
This single family home located at 3583 Brushwood Drive , Castle Rock, CO 80109 is currently listed for sale with an asking price of $600,000. This property was built in 2003 and has 3 bedrooms and 2 full and 1 partial baths with 1928 sq. ft. Brushwood Drive is located in the The Meadows subdivision within the Douglas RE-1 school district. Search The Meadows real estate on mhensley.thecuttingedgerealtors.com today.