.png)
BEDS4
BATHS2 full 2 partial
SQUARE FEET2,972
MLS#2302338
STATUSActive
PROPERTY TYPEResidential - Single Family
SUBDIVISIONHampden South
SCHOOLDenver 1
Listing Courtesy of:
Wisdom Real Estate
Agency Contact: ListingTeam@WisdomRealEstate.com

Property Description
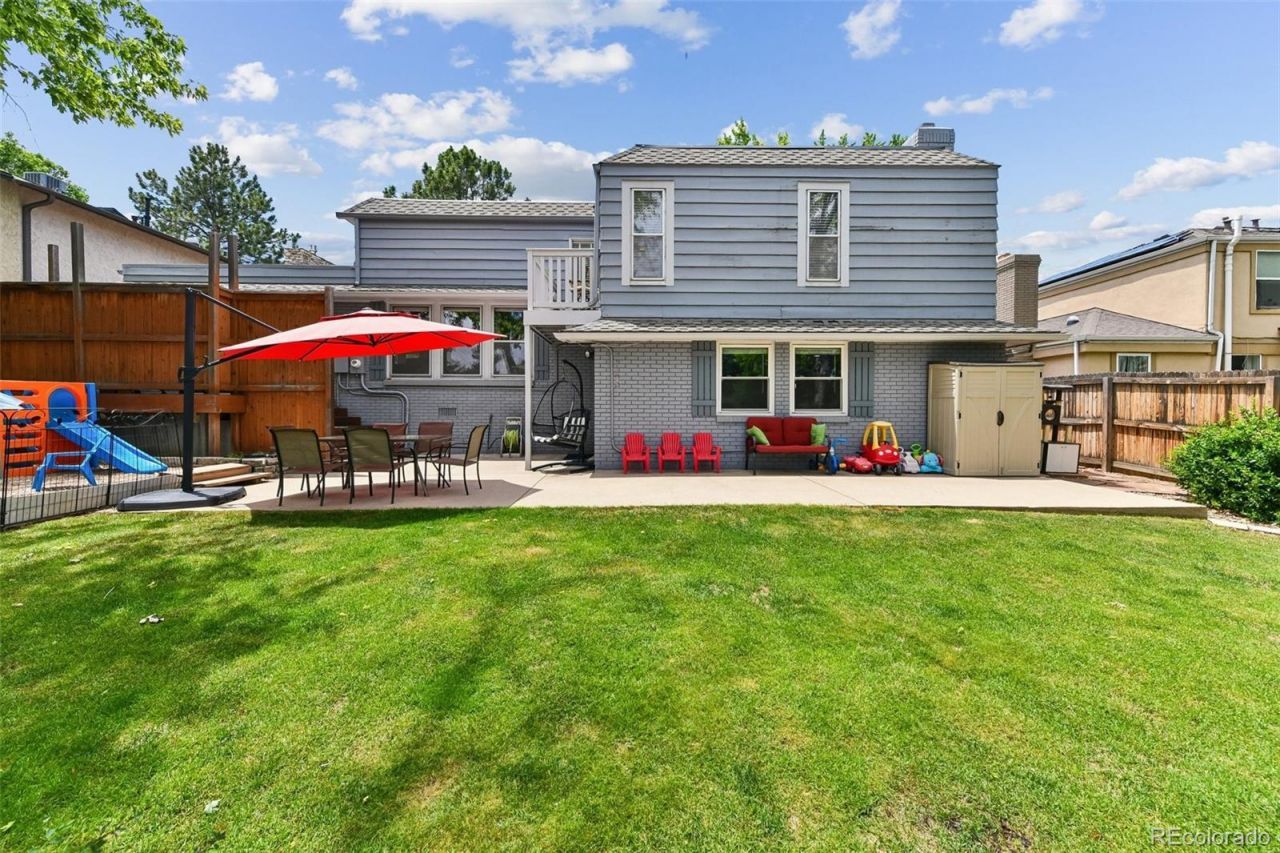
NEW PRICE! Set within one of southeast Denvers most established neighborhoods, this spacious tri-level home blends generous gathering spaces, exceptional custom craftsmanship, thoughtful updates, and an ideal location just minutes from Southmoor Park, Rosamond Park, and the Denver Tech Center. The welcoming entry showcases soaring ceilings, rich oak hardwood floors, and custom wood trim details that create an immediate sense of warmth and sophistication. Designed for both everyday living and entertaining, the main level features formal living and dining rooms anchored by a striking double-sided fireplace. Custom built-in cabinetry enhances the dining room and main-level family room, adding both character and functionality. The expansive kitchen offers a large island, abundant cabinetry, and plenty of room for gathering with family and friends. An open upper-level walkway overlooks the main living spaces below, enhancing the homes airy feel and architectural character. Thoughtful custom carpentry and woodwork continue throughout the upper level. The primary suite serves as a private retreat, featuring custom closet built-ins, a private en-suite bath, and exclusive access to a private patio?perfect for enjoying a quiet morning coffee or unwinding at the end of the day. Three additional bedrooms provide flexibility for family, guests, or work-from-home needs.The walkout garden-level lower level is designed for entertaining & everyday enjoyment, featuring a spacious family room with extensive custom built-in shelving and cabinetry and direct access to the backyard. A private deck off the dining room overlooks the fenced yard below, complete with a patio and multiple play areas. Located in the highly sought-after Southmoor/Hampden South area, youll enjoy easy access to I-25, Southmoor Light Rail Station, neighborhood parks & trails, shopping, dining, and the DTC, offering the perfect balance of neighborhood charm & city convenience.
Property Features
Property Type: Residential - Single Family
Cooling: Central Air
Fireplaces: 2
Garage: 2 car attached
Heating: Forced Air
Home Style: Traditional
Lot Size: 0.18 Acres
Roof Type: Composition, Tar/Gravel
Taxes: $3,640
Year Built: 1968
Amenities
Built-in Features
Ceiling Fan(s)
Eat-in Kitchen
Entrance Foyer
Five Piece Bath
High Ceilings
Kitchen Island
Tile Counters
Walk-In Closet(s)
Private Yard
Feature Descriptions
Appliances: Bar Fridge, Dishwasher, Microwave, Oven, Range, Refrigerator
Baths 3/4: 0
Baths Full: 2
Baths Half: 2
Baths Total: 4
Days on Site: 47
Exclusions: Sellers personal property, staging item, washer and dryer
Exterior: Brick, Wood Siding
Fencing: Full
Fireplace: Dining Room, Family Room, Gas Log, Living Room
Flooring: Carpet, Tile, Vinyl, Wood
Lot: Greenbelt, Level, Sprinklers In Front, Sprinklers In Rear
Parcel#: 7042-15-007
Patio/Porch: Deck, Patio
Security: Carbon Monoxide Detector(s), Smoke Detector(s)
Sewer: Public Sewer
Water: Public
Local Schools
High School: Thomas Jefferson
Middle School: Hamilton
Elementary School: Southmoor
School District: Denver 1
Listed By / Shown By
Listed By
Agency Name: Wisdom Real Estate
Agency Contact: ListingTeam@WisdomRealEstate.com
Shown By
Agent Name: Michael Hensley
Agent Phone: (719) 439-2309
Agency Title: The Cutting Edge, Realtors
Estimate Your Payment
Estimated Payment
$ 4,187.23 per month $3,666.78 Principal & Interest $303.33 Property Tax $217.12 Homeowner's Insurance
3612 S Spruce Street | MLS# 2302338
This single family home located at 3612 S Spruce Street, Denver, CO 80237 is currently listed for sale with an asking price of $744,412. This property was built in 1968 and has 4 bedrooms and 2 full and 2 partial baths with 2972 sq. ft. S Spruce Street is located in the Hampden South subdivision within the Denver 1 school district. Search Hampden South real estate on mhensley.thecuttingedgerealtors.com today.