.png)
BEDS3
BATHS2 full 1 partial
SQUARE FEET2,298
MLS#2640875
STATUSActive
PROPERTY TYPEResidential - Single Family
SUBDIVISIONHighland Park
SCHOOLAdams-Arapahoe 28J
Listing Courtesy of:
RE/MAX Alliance
Agency Contact: ryan.mcgrath@remax.net,720-339-0787

Property Description
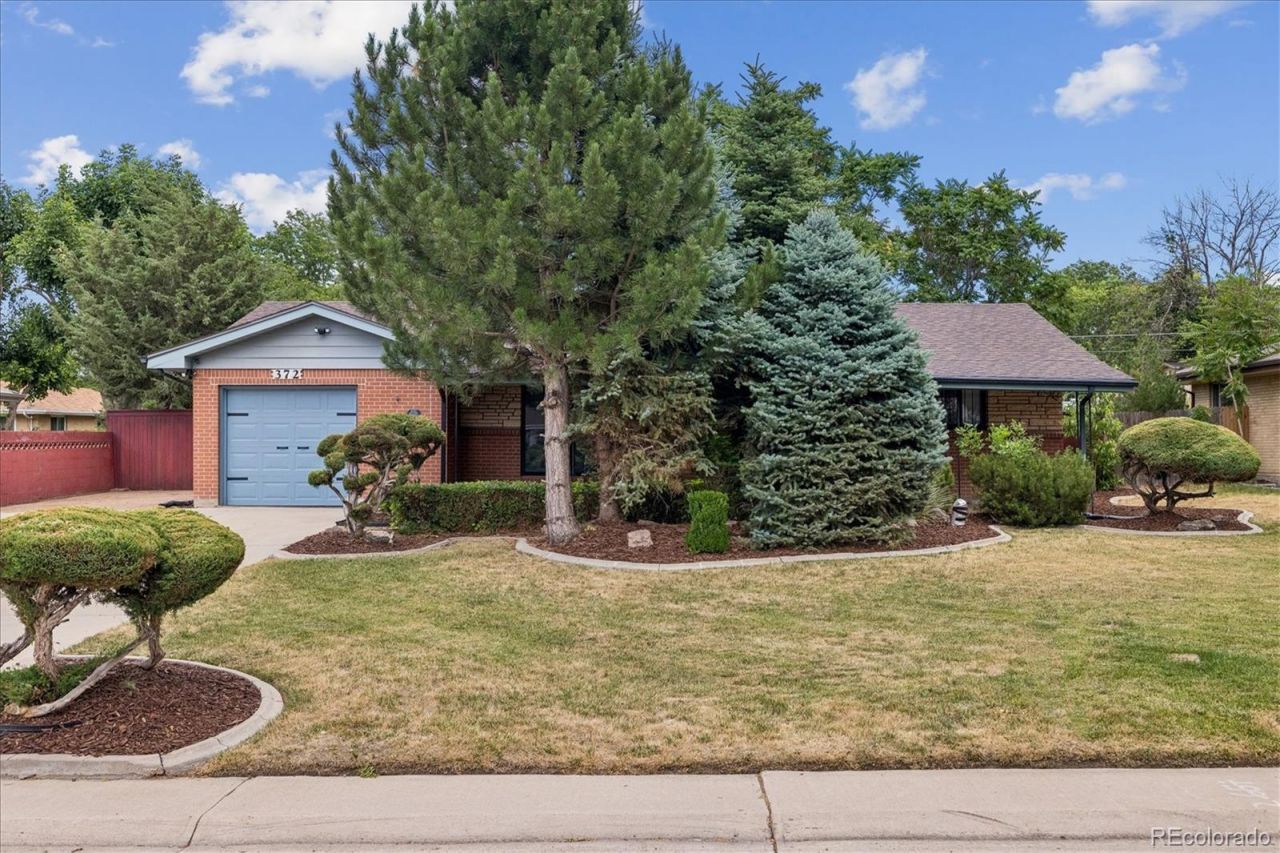
Charming and well maintained, this brick residence offers premium living in Highland Park. Inside, the inviting interiors showcase beautifully refinished hardwood floors. The massive primary suite serves as a luxury retreat, complete with a warm gas fireplace and a spacious ensuite bath. For gatherings, enjoy the enclosed patio with large sliding glass doors or head down to the spacious, finished basement, which is perfect for entertaining. The basement also includes a dedicated workshop area complete with tools. Finished with gorgeous front yard landscaping for excellent curb appeal, classic brick durability, and a premier location.
Property Features
Property Type: Residential - Single Family
Basement: Partial
Cooling: Central Air
Fireplaces: 1
Garage: 1 car attached
Heating: Forced Air
Home Style: Traditional
Lot Size: 0.21 Acres
Roof Type: Shingle
Stories: 1.0
Taxes: $3,081
Year Built: 1959
Amenities
Spa/Hot Tub
Feature Descriptions
Appliances: Cooktop, Dishwasher, Disposal, Dryer, Gas Water Heater, Microwave, Oven, Refrigerator, Washer
Baths 3/4: 1
Baths Full: 1
Baths Half: 1
Baths Total: 3
Exclusions: Sellers personal property
Exterior: Brick
Fencing: Full
Fireplace: Bedroom, Gas
Flooring: Carpet, Laminate, Tile
Hot Tub: Yes
Lot: Landscaped
Parcel#: 1973-11-2-12-007
Parking: Concrete
Parking Notes: Concrete
Patio/Porch: Covered, Patio
Security: Smart Cameras, Smoke Detector(s)
Sewer: Public Sewer
Utilities: Cable Available, Electricity Available, Electricity Connected, Internet Access (Wired), Natural Gas Available, Natural Gas Connected, Phone Available
Water: Public
Local Schools
High School: Aurora Central
Middle School: South
Elementary School: Lansing
School District: Adams-Arapahoe 28J
Listed By / Shown By
Listed By
Agency Name: RE/MAX Alliance
Agency Contact: ryan.mcgrath@remax.net,720-339-0787
Shown By
Agent Name: Michael Hensley
Agent Phone: (719) 439-2309
Agency Title: The Cutting Edge, Realtors
Estimate Your Payment
Estimated Payment
$ 2,860.23 per month $2,457.94 Principal & Interest $256.75 Property Tax $145.54 Homeowner's Insurance
372 Lima Street | MLS# 2640875
This single family home located at 372 Lima Street, Aurora, CO 80010 is currently listed for sale with an asking price of $499,000. This property was built in 1959 and has 3 bedrooms and 2 full and 1 partial baths with 2298 sq. ft. Lima Street is located in the Highland Park subdivision within the Adams-Arapahoe 28J school district. Search Highland Park real estate on mhensley.thecuttingedgerealtors.com today.