.png)
BEDS2
BATHS3
MLS#9827124
STATUSUnder Contract - Showing
PROPERTY TYPEResidential - Townhouse
SUBDIVISIONMontarbor Villas
Property Description
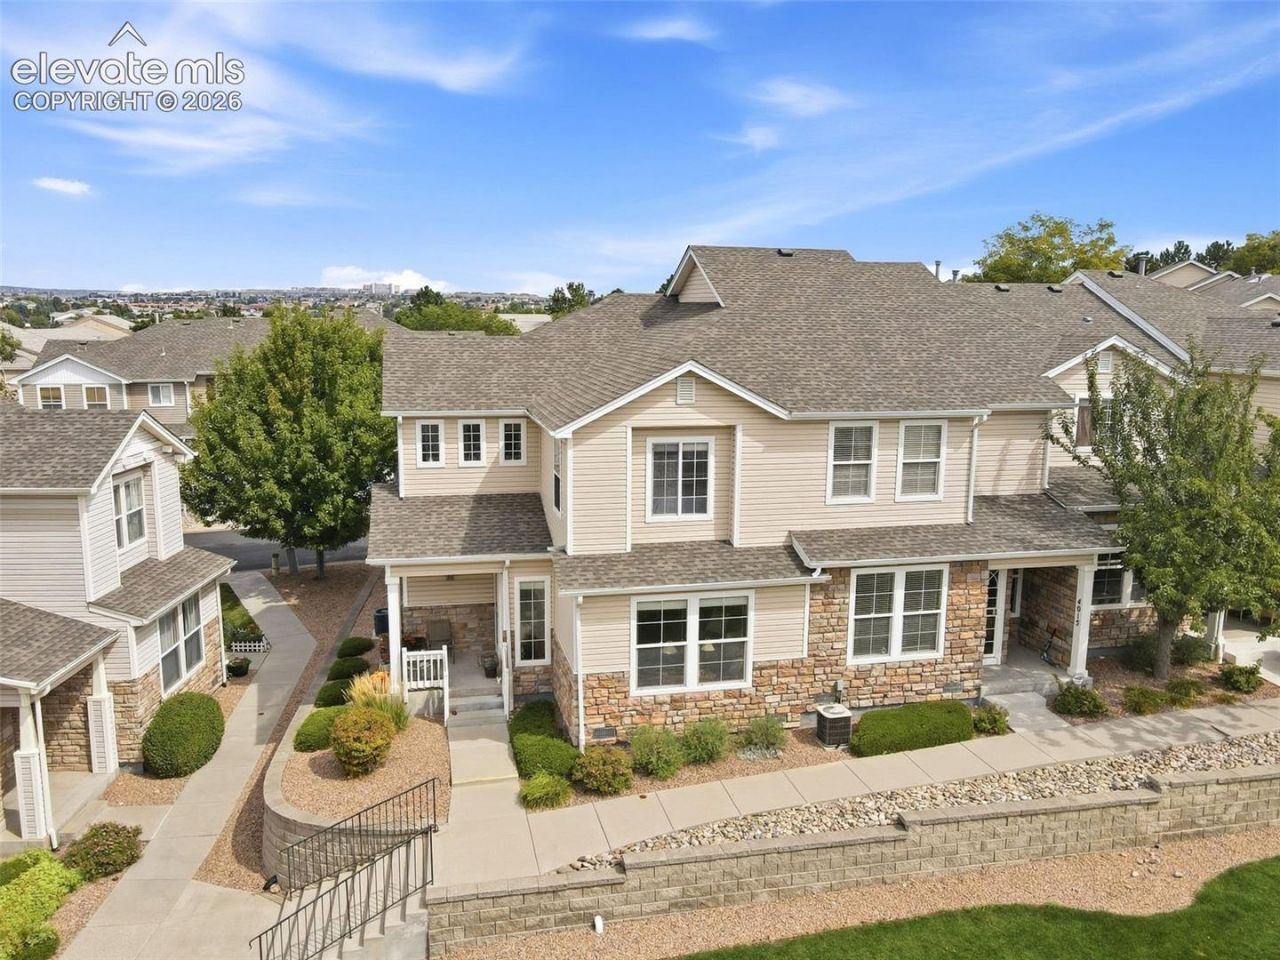
Stunning 2 Bedroom 3 bath Townhome located in the Cottonwood Creek Park area. Beautiful hardwood flooring on the main and upper loft. This end unit has been well taken care of. Spacious primary suite with vaulted ceilings, dual vanity bathroom, and walk-in closet. Spacious loft with mountain views and hardwood flooring could be used a great flex space for additional living space, office, or family room. The 2nd upper level bedroom is a junior suite with its own bathroom and spacious dual closets. 2022 Hot water heater, central air conditioning, open concept main level. The oversized 2 car garage has convenient storage space. Walking distance to Cottonwood Creek Park. Easy access to Woodmen Road, Power Blvd corridor.
Property Features
Property Type: Residential - Townhouse
Cooling: Central Air
Fireplaces: None
Heating: Forced Air, Natural Gas
Lot Size: 0.04 Acres
Roof Type: Composite Shingle
Stories: 2.0
Taxes: $1,352
Year Built: 2004
Feature Descriptions
Appliances: 220v in Kitchen, Dishwasher, Disposal, Dryer, Microwave Oven, Oven, Range, Refrigerator, Self Cleaning Oven, Washer
Basement/Foundation: Crawl Space
Builder Name: Pulte Hm Corp
Existing Utilities: Cable Connected, Electricity Connected, Natural Gas Connected, Telephone
Exterior: Alum/Vinyl/Steel
Fence: Community
Floor Plan: 2 Story
Garage Amenities: Oversized
Garage Type: Attached
Laundry Facilities: Electric Hook-up, Main
LotDescription: Level, Mountain View, View of Pikes Peak
Sewer: Sewer
Unit: End Unit
View: Mountain, Pikes Peak
Water: Municipal
Listed By / Shown By
Listed By
Agency Name: Keller Williams Clients Choice Realty
Agency Phone: 719-535-0355
Shown By
Agent Name: Michael Hensley
Agent Phone: (719) 439-2309
Agency Title: The Cutting Edge, Realtors

Estimate Your Payment
Estimated Payment
$ 1,808.24 per month $1,600.86 Principal & Interest $112.58 Property Tax $94.79 Homeowner's Insurance
4011 Diamond Ridge View | MLS# 9827124
This townhouse located at 4011 Diamond Ridge View, Colorado Springs, CO 80918 is currently listed for sale with an asking price of $325,000. This property was built in 2004 and has 2 bedrooms. Diamond Ridge View is located in the Montarbor Villas subdivision. Search Montarbor Villas real estate on mhensley.thecuttingedgerealtors.com today.