.png)
BEDS6
BATHS2
MLS#2682751
STATUSPending
PROPERTY TYPEResidential - Single Family
SUBDIVISIONClear View Estates
Property Description
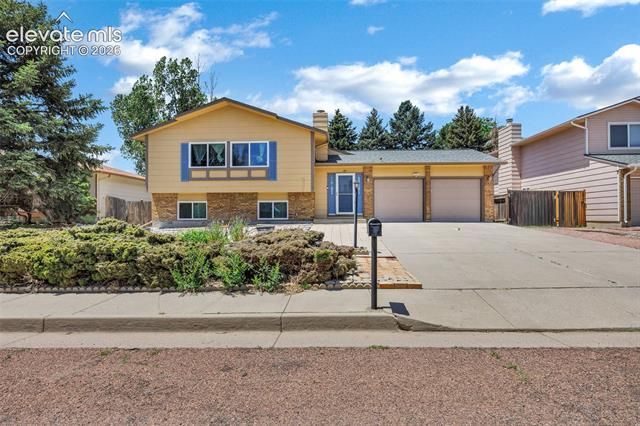
This spacious 6-bedroom, 2-bath bi-level home offers plenty of room to grow and a great opportunity to make it your own. With a functional floor plan and generous living spaces, the home provides a solid foundation for updates and personal touches.Outside, you'll find a two-car garage, covered back patio, and a large backyard with space for entertaining, gardening, pets, or simply enjoying the outdoors.The upper level features a bright living room that flows into the dining area and kitchen, creating a practical layout for daily living. The primary bedroom is located on this level and includes a private ¾ bath.Downstairs, a large family room offers additional living space that can be used as a recreation room, media room, playroom, or home office. The lower level also includes additional bedrooms and a spacious laundry and mechanical room.With six bedrooms, flexible living areas, and plenty of square footage, this home offers endless possibilities for its next owner.
Property Features
Property Type: Residential - Single Family
Cooling: Central Air
Fenced: Yes
Fireplaces: Basement
Heating: Forced Air
Lot Size: 0.21 Acres
Roof Type: Composite Shingle
Taxes: $1,953
Year Built: 1986
Feature Descriptions
Appliances: Dryer, Range, Washer
Basement/Foundation: Garden Level
Days on Site: 36
Existing Utilities: Cable Available, Electricity Connected, Natural Gas Connected
Exterior: Brick, Masonite Type
Fence: Rear
Floor Plan: Bi-level
Garage Type: Attached
Laundry Facilities: Basement
LotDescription: Hillside
Sewer: Sewer
Water: Municipal
Listed By / Shown By
Listed By
Agency Name: Action Team Realty
Agency Phone: 719-559-8400
Shown By
Agent Name: Michael Hensley
Agent Phone: (719) 439-2309
Agency Title: The Cutting Edge, Realtors

Estimate Your Payment
Estimated Payment
$ 2,119.28 per month $1,847.15 Principal & Interest $162.75 Property Tax $109.38 Homeowner's Insurance
4120 Chenango Drive | MLS# 2682751
This single family home located at 4120 Chenango Drive, Colorado Springs, CO 80911 is currently listed for sale with an asking price of $375,000. This property was built in 1986 and has 6 bedrooms. Chenango Drive is located in the Clear View Estates subdivision. Search Clear View Estates real estate on mhensley.thecuttingedgerealtors.com today.