.png)
BEDS1
BATHS1
MLS#3544400
STATUSActive
PROPERTY TYPEResidential - Condominium
SUBDIVISIONAutumn Heights
Property Description
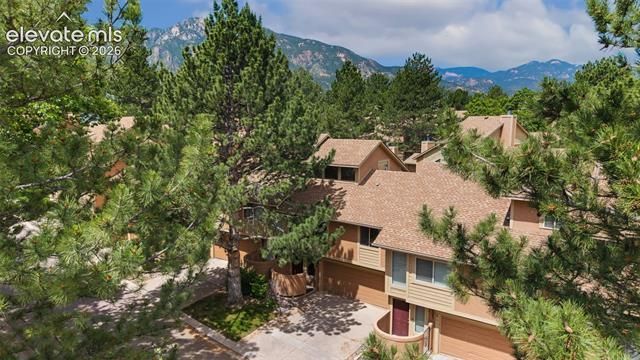
Welcome to this townhome-style residence in the Broadmoor Bluffs neighborhood! Observe the wildlife in your backyard from the comfort of your living room. If you are more outdoorsy, Cheyenne Mountain State Park is only a 7 minute drive! Cheyenne Canyon is 12 minutes away! Even closer is Broadmoor Valley Park and the prairie off of Star Ranch Rd & Broadmoor Valley Rd. With easy access to Hwy 115, Academy, I-25, & Hwy 24, there are many options to get to the places that suit your lifestyle. Check out this rare opportunity for a 1 bed, 1 bath home with a 2 car garage on the westside!
Property Features
Property Type: Residential - Condominium
Cooling: Ceiling Fan(s)
Fireplaces: Wood Burning
Heating: Forced Air
Roof Type: Composite Shingle
Stories: 2.0
Taxes: $1,480
Year Built: 1984
Feature Descriptions
Appliances: Dishwasher, Disposal, Dryer, Microwave Oven, Oven, Range, Refrigerator, Washer
Basement/Foundation: Partial Basement
CommunityFeatures: Golf Course, Hiking or Biking Trails
Days on Site: 47
Existing Utilities: Cable Connected, Electricity Connected, Natural Gas Connected
Exterior: Stucco
Floor Plan: 2 Story
Garage Type: Attached
Laundry Facilities: Main
LotDescription: Trees/Woods
OtherStructures: Storage Shed
Outbuilding(s): Yes
Percentage of Basement Finished: 25
Sewer: Sewer
Square Footage: 372 (Basement)
Unit: Inside Unit
Water: Municipal
Wooded: Yes
Listed By / Shown By
Listed By
Agency Name: Pink Realty Inc
Agency Phone: 719-888-7465
Shown By
Agent Name: Michael Hensley
Agent Phone: (719) 439-2309
Agency Title: The Cutting Edge, Realtors

Estimate Your Payment
Estimated Payment
$ 1,636.38 per month $1,428.46 Principal & Interest $123.33 Property Tax $84.58 Homeowner's Insurance
4245 Autumn Heights Drive, Unit D | MLS# 3544400
This condo located at 4245 Autumn Heights Drive, Unit D, Colorado Springs, CO 80906 is currently listed for sale with an asking price of $290,000. This property was built in 1984 and has 1 bedrooms. Autumn Heights Drive, Unit D is located in the Autumn Heights subdivision. Search Autumn Heights real estate on mhensley.thecuttingedgerealtors.com today.