.png)
BEDS0
BATHS1 full
SQUARE FEET268
MLS#5354486
STATUSActive
PROPERTY TYPEResidential - Condominium
SUBDIVISIONLos Pinos
SCHOOLSummit RE-1
Listing Courtesy of:
Breckenridge Associates Real Estate Llc
Agency Contact: 970-389-9309

Property Description
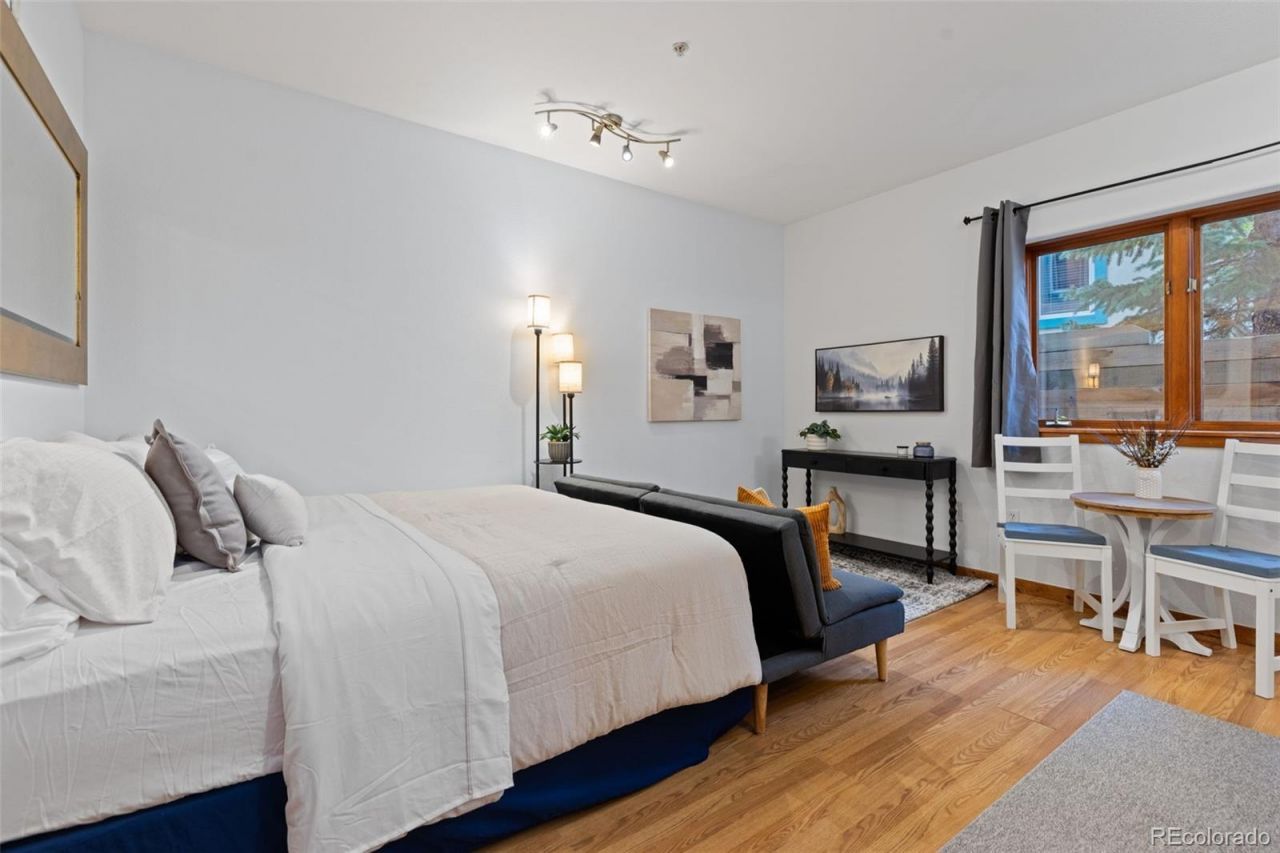
Genuine ski-in/ski-out studio condominium in prestigious Los Pinos, offering exceptional privacy with no adjacent units and no residential units above or below! A light deed restriction allows anyone to own the property with no cap on appreciation; the occupant must simply be a Qualified Tenant. See attachments for full deed-restriction details. Assigned outdoor parking accommodates 1+ vehicles. Exceptionally low $217/month HOA dues include heat, internet, cable, hot water, strong reserves, and access to the Upper Village Pool & Hot tubs! Conveniently located on the bus route and within easy walking distance of downtown Breckenridge, and hiking & biking trails nearby. An excellent opportunity to own the lowest-priced property in Breckenridge with spectacular ski access via Snowflake Run and Snowflake Chairlift.
Property Features
Property Type: Residential - Condominium
Cooling: None
Heating: Radiant
Roof Type: Shingle
Stories: 3.0
Taxes: $1,085
Year Built: 1997
Amenities
High Ceilings
High Speed Internet
No Stairs
Open Floorplan
Wired for Data
Spa/Hot Tub
Feature Descriptions
Accessibility: Accessible Bathroom, Accessible Bedroom, Accessible Central Living Area, Accessible Entrance
Appliances: Disposal, Microwave, Range, Refrigerator
Association Amenities: Parking, Pool, Spa/Hot Tub
Baths 3/4: 0
Baths Full: 1
Baths Half: 0
Baths Total: 1
Exclusions: None
Exterior: Concrete, Wood Siding
Fencing: None
Flooring: Laminate, Tile
HOA Fee: 217/ Monthly
Hot Tub: Yes
Lot: Landscaped, Mountainous, Near Public Transit, Near Ski Area
Parcel#: 6504603
Parking: Asphalt
Parking Notes: Asphalt
Pets Allowed: Only for Owner
Pool: Indoor, Outdoor Pool, Private
Sewer: Public Sewer
Swimming Pool: Yes
Units: 1
Utilities: Electricity Connected, Natural Gas Connected
Water: Public
Local Schools
High School: Summit
Middle School: Summit
Elementary School: Breckenridge
School District: Summit RE-1
Listed By / Shown By
Listed By
Agency Name: Breckenridge Associates Real Estate Llc
Agency Contact: 970-389-9309
Shown By
Agent Name: Michael Hensley
Agent Phone: (719) 439-2309
Agency Title: The Cutting Edge, Realtors
Estimate Your Payment
Estimated Payment
$ 1,856.51 per month $1,667.36 Principal & Interest $90.42 Property Tax $98.73 Homeowner's Insurance
43 Snowflake Drive , Unit E10 | MLS# 5354486
This condo located at 43 Snowflake Drive , Unit E10, Breckenridge, CO 80424 is currently listed for sale with an asking price of $338,500. This property was built in 1997 and with 268 sq. ft. Snowflake Drive , Unit E10 is located in the Los Pinos subdivision within the Summit RE-1 school district. Search Los Pinos real estate on mhensley.thecuttingedgerealtors.com today.