.png)
BEDS3
BATHS2
MLS#3323708
STATUSActive
PROPERTY TYPEResidential - Single Family
SUBDIVISIONStratmoor South
Property Description
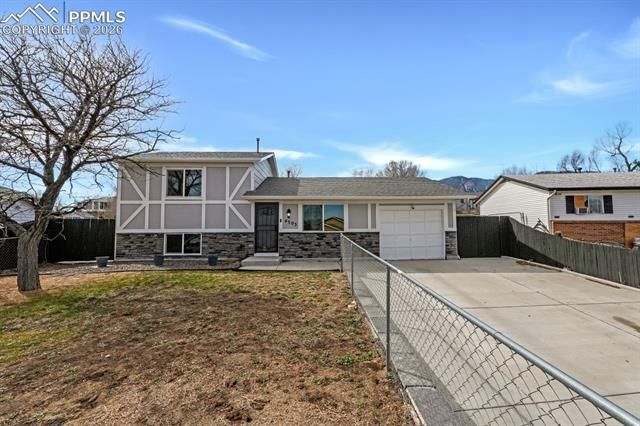
Welcome to this charming 3-bedroom, 2-bath home offering 1,290 square feet of comfortable living space in a quiet, established neighborhood.The home features updated siding and energy-efficient windows, creating inviting curb appeal along with a spacious driveway for convenient parking. Inside, the home blends modern updates with a warm, comfortable feel. A mix of luxury vinyl flooring and plush carpet runs throughout the bright, functional layout. The living area flows naturally into the dining space, creating an ideal setting for everyday living or hosted gatherings. The kitchen is a true highlight, featuring striking Brazilian Blue Flower granite countertops, stainless steel appliances, and ample cabinetry. The deep blue tones and natural patterns of the granite create a unique focal point, while abundant natural light fills the space and enhances the home???s clean, modern design. Step outside to a fully fenced backyard designed for both relaxation and play. Perfect for pets, children, or enjoying quiet summer evenings. Mature trees surround the yard, creating a natural sense of privacy and a peaceful outdoor retreat. Conveniently located near Fort Carson, residents will also enjoy close proximity to shopping, dining, and retail centers throughout Colorado Springs. Clean, updated, and move-in ready, this home offers the perfect blend of comfort, style, and location. Schedule your showing today!
Property Features
Property Type: Residential - Single Family
Cooling: Ceiling Fan(s)
Fenced: Yes
Fireplaces: None
Heating: Forced Air
Lot Size: 0.16 Acres
Roof Type: Composite Shingle
Taxes: $1,461
Year Built: 1978
Feature Descriptions
Appliances: 220v in Kitchen, Dishwasher, Disposal, Microwave Oven, Oven, Range, Refrigerator
Basement/Foundation: Garden Level
Days on Site: 137
Existing Utilities: Electricity Connected, Natural Gas Connected
Exterior: Wood
Fence: Rear
Floor Plan: Tri-Level
Garage Type: Attached
Laundry Facilities: Lower
LotDescription: Level, Sloping
OtherStructures: Storage Shed
Outbuilding(s): Yes
Sewer: Sewer
Water: Municipal
Listed By / Shown By
Listed By
Agency Name: Mercie Real Estate
Agency Phone: 719-390-1100
Shown By
Agent Name: Michael Hensley
Agent Phone: (719) 439-2309
Agency Title: The Cutting Edge, Realtors

Estimate Your Payment
Estimated Payment
$ 1,668.71 per month $1,460.48 Principal & Interest $121.75 Property Tax $86.48 Homeowner's Insurance
4303 S Millburn Na | MLS# 3323708
This single family home located at 4303 S Millburn Na, Colorado Springs, CO 80906 is currently listed for sale with an asking price of $296,500. This property was built in 1978 and has 3 bedrooms. S Millburn Na is located in the Stratmoor South subdivision. Search Stratmoor South real estate on mhensley.thecuttingedgerealtors.com today.