.png)
BEDS5
BATHS3
MLS#4345332
STATUSActive
PROPERTY TYPEResidential - Single Family
SUBDIVISIONMeadow Ridge At Briargate
Property Description
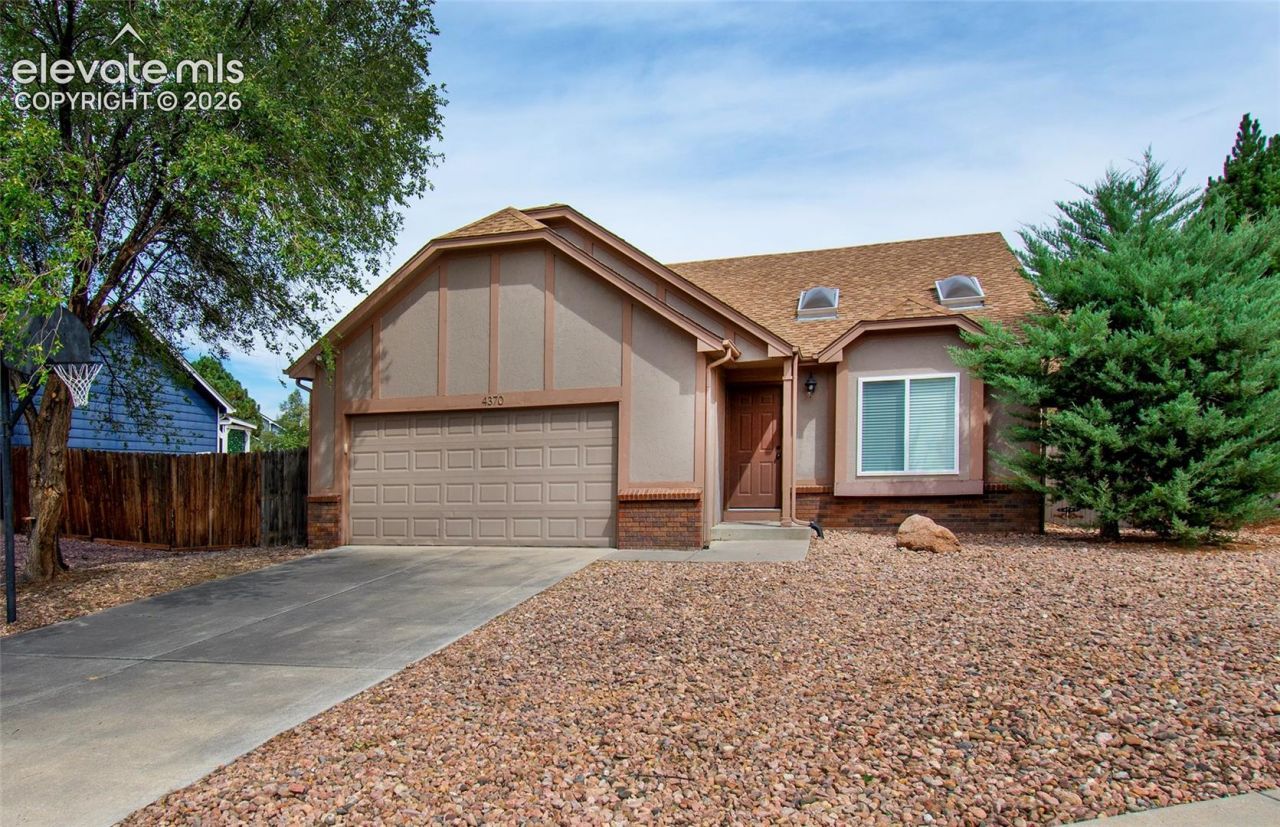
This ranch-style home sits on a cul-de-sac and boasts over 2,500 square feet in the desirable Meadow Ridge at Briargate. Upon entry, you are greeted with vaulted ceilings and plenty of natural light. The kitchen features stainless steel appliances, ample cabinet space, and a large pantry. The living room offers a wood-burning fireplace with a brick surround and a walkout to the covered patio and fully fenced backyard. The main level includes two secondary bedrooms and a full bathroom conveniently located just steps away. The generously sized master bedroom features an adjoining bathroom with a stand-alone shower and a walk-in closet. The basement offers a large family room, two additional generously sized bedrooms, and another full bathroom. There is also plenty of storage space, along with a newer HVAC system. This home has been updated with new paint and flooring throughout, as well as new windows on the main level.
Property Features
Property Type: Residential - Single Family
Cooling: Central Air
Fireplaces: Main Level, Wood Burning
Heating: Forced Air
Lot Size: 0.17 Acres
Roof Type: Other
Stories: 1.0
Taxes: $2,089
Year Built: 1986
Feature Descriptions
Appliances: Dishwasher, Microwave Oven, Range, Refrigerator
Basement/Foundation: Full Basement
Days on Site: 2
Existing Utilities: Electricity Connected, Natural Gas Connected
Exterior: Other
Floor Plan: Ranch
Garage Type: Attached
Laundry Facilities: Basement
LotDescription: Cul-de-sac, Level
Percentage of Basement Finished: 95
Sewer: Sewer
Square Footage: 1232 (Basement)
Water: Municipal
Listed By / Shown By
Listed By
Agency Name: The Property Group, Inc.
Agency Phone: 719-540-6433
Shown By
Agent Name: Michael Hensley
Agent Phone: (719) 439-2309
Agency Title: The Cutting Edge, Realtors

Estimate Your Payment
Estimated Payment
$ 2,652.27 per month $2,339.73 Principal & Interest $174.00 Property Tax $138.54 Homeowner's Insurance
4370 Begonia Terrace | MLS# 4345332
This single family home located at 4370 Begonia Terrace, Colorado Springs, CO 80920 is currently listed for sale with an asking price of $475,000. This property was built in 1986 and has 5 bedrooms. Begonia Terrace is located in the Meadow Ridge At Briargate subdivision. Search Meadow Ridge At Briargate real estate on mhensley.thecuttingedgerealtors.com today.