.png)
BEDS3
BATHS2
MLS#5474520
STATUSUnder Contract - Showing
PROPERTY TYPEResidential - Single Family
SUBDIVISIONNorth Range At Springs Ranch
Property Description
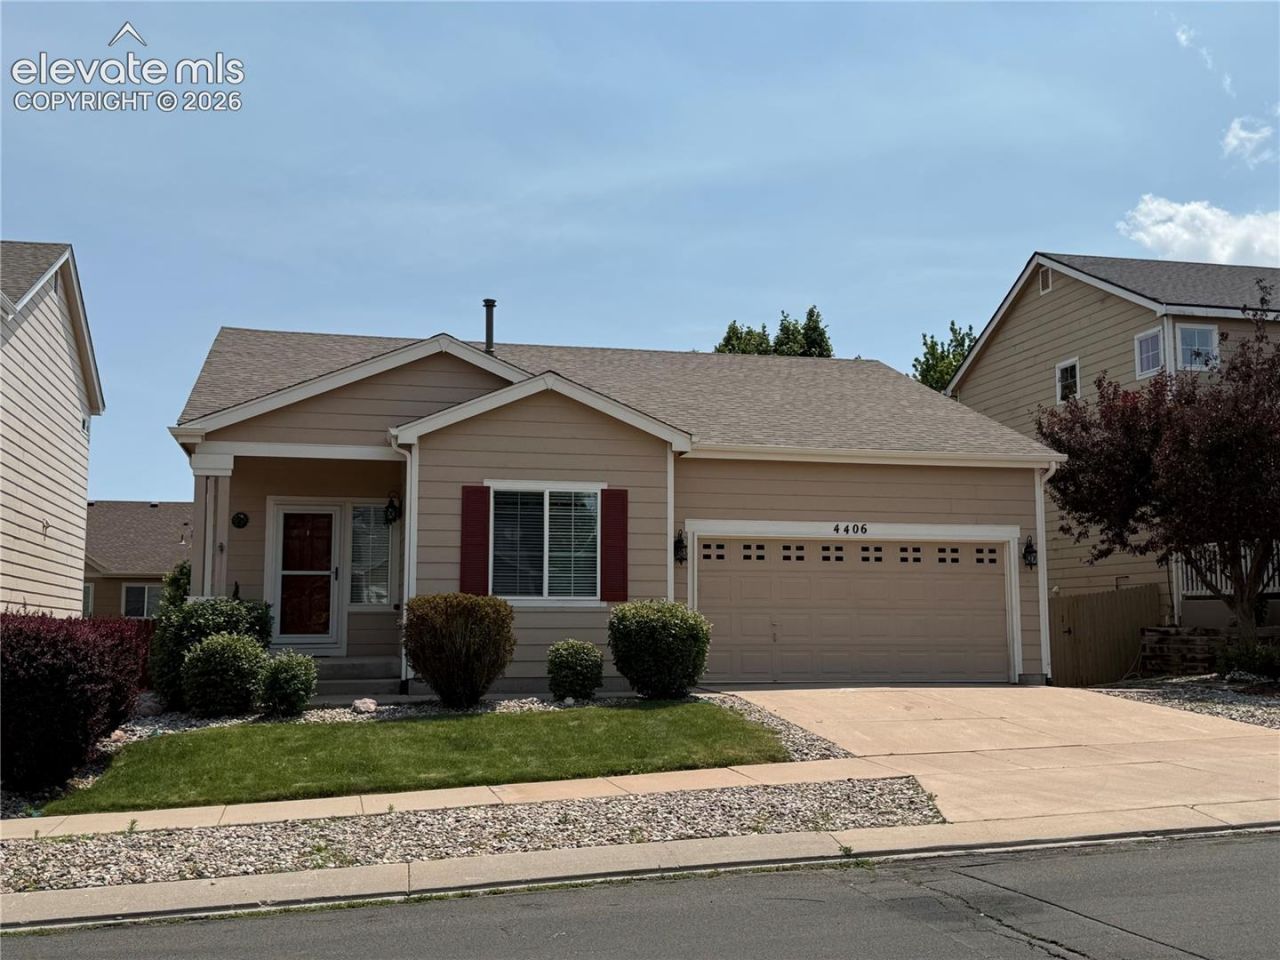
Beautiful ranch style home, nestled within the warm surroundings of a lovely suburban neighborhood setting. Welcome home to this inviting residence offering comfortable, quiet living and room to grow. The spacious kitchen provides abundant workspace and storage, making it the perfect gathering place for everyday living and entertaining. Fresh new carpet and interior paint create a clean, move-in-ready feel throughout the home.The unfinished basement with laundry presents a fantastic opportunity to expand your living space, add additional bedrooms, a recreation room, home gym, or simply enjoy the extra storage. Whether you're a first-time buyer, downsizing, or looking for a home you can personalize over time, this property offers flexibility and value.Enjoy the convenience of ranch-style living combined with the potential to build equity through future basement finishing. Don't miss this opportunity to make this well-maintained home your own!
Property Features
Property Type: Residential - Single Family
Cooling: Ceiling Fan(s), Central Air
Fenced: Yes
Fireplaces: None
Heating: Forced Air, Natural Gas
Lot Size: 0.12 Acres
Roof Type: Composite Shingle
Stories: 1.0
Taxes: $1,627
Year Built: 2004
Feature Descriptions
Appliances: 220v in Kitchen, Dryer, Microwave Oven, Oven, Refrigerator, Washer
Basement/Foundation: Full Basement, Walk Out
Days on Site: 33
Existing Utilities: Electricity Connected, Natural Gas Connected
Exterior: Wood
Fence: Rear
Floor Plan: Ranch
Garage Type: Attached
Laundry Facilities: Lower
LotDescription: Level
Sewer: Sewer
Square Footage: 1295 (Basement)
Water: Municipal
Listed By / Shown By
Listed By
Agency Name: REMAX PROPERTIES
Agency Phone: 719-548-8600
Shown By
Agent Name: Michael Hensley
Agent Phone: (719) 439-2309
Agency Title: The Cutting Edge, Realtors

Estimate Your Payment
Estimated Payment
$ 2,405.15 per month $2,142.70 Principal & Interest $135.58 Property Tax $126.88 Homeowner's Insurance
4406 Crow Creek Drive | MLS# 5474520
This single family home located at 4406 Crow Creek Drive, Colorado Springs, CO 80922 is currently listed for sale with an asking price of $435,000. This property was built in 2004 and has 3 bedrooms. Crow Creek Drive is located in the North Range At Springs Ranch subdivision. Search North Range At Springs Ranch real estate on mhensley.thecuttingedgerealtors.com today.