.png)
BEDS6
BATHS6 full 1 partial
SQUARE FEET5,873
MLS#8294605
STATUSActive
PROPERTY TYPEResidential - Single Family
SUBDIVISIONBerkeley
SCHOOLDenver 1
Listing Courtesy of:
GREEN DOOR LIVING REAL ESTATE
Agency Contact: jason@greendoorliving.com

Property Description
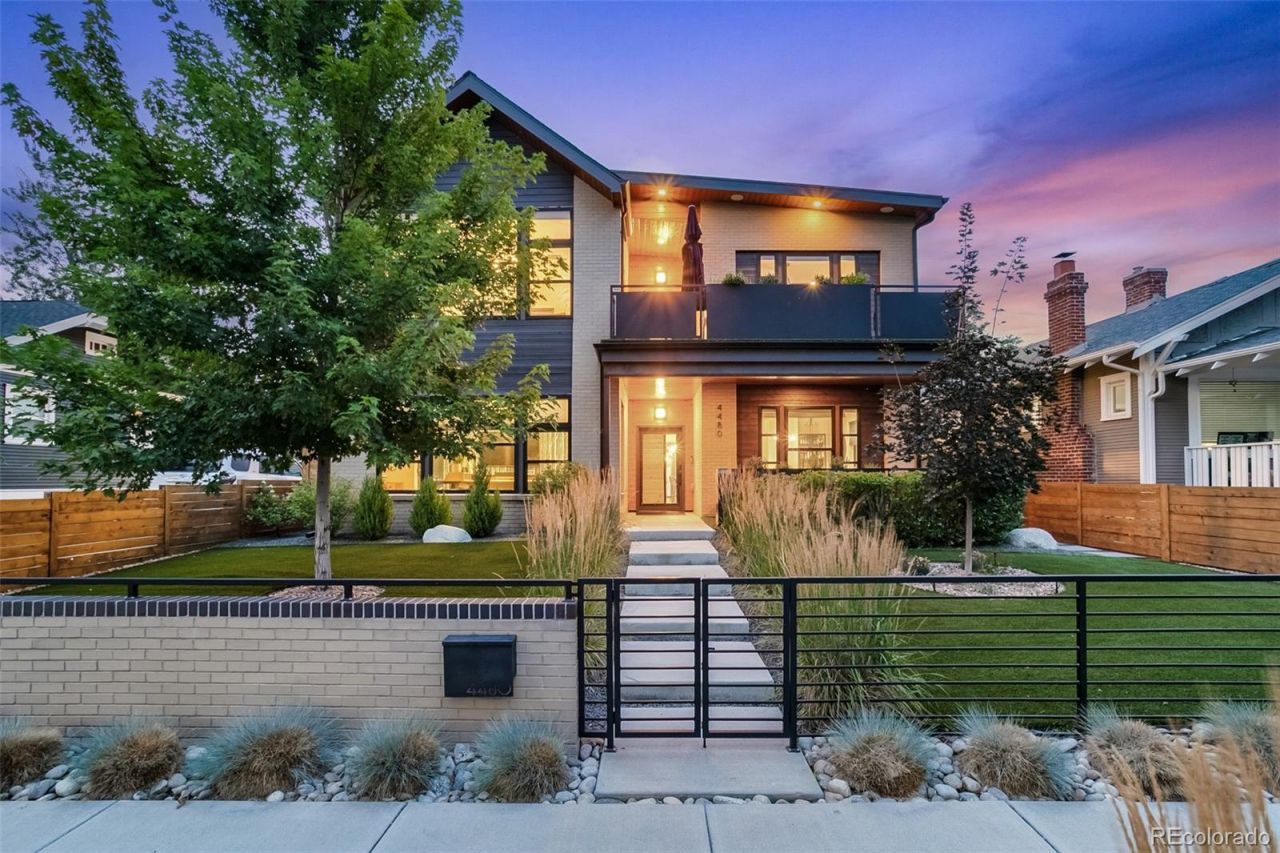
Berkeley custom home designed for seamless indoor-outdoor living and entertaining, just blocks from Tennyson Streets shops and restaurants. Offering nearly 5,000 finished square feet across three light-filled levels plus a separate ADU, this exceptional home features more than $300,000 in upgrades.The main level is anchored by a chefs kitchen with an oversized island, dual-fuel range with steam oven, separate built-in refrigerator and freezer, quartz countertops, and abundant cabinetry. Adjacent spaces include a dining room with a built-in bar, spacious living room with a gas fireplace, flexible office or bedroom, and a folding glass wall that opens to the backyard.Upstairs, four bedrooms feature en suite baths, including a luxurious primary suite with heated floors, a freestanding tub, oversized shower, and custom walk-in closet.The lower level offers a sixth bedroom, full bath with steam shower, wet bar, fireplace, and expansive flex space ideal for a media room, gym, or recreation area.Large windows, hardwood floors, locally crafted cabinetry, and custom tile work showcase outstanding craftsmanship throughout. Main- and upper-level front porches complement the backyard retreat, designed for year-round entertaining with an outdoor kitchen, motorized pergolas, hot tub, sauna, fire pit, raised planters, and thoughtful landscaping.A fully separate one-bedroom, one-bath ADU above the three-car garage has its own entrance, patio, and utilities, providing flexibility for guests, extended stays, a private workspace, or rental income. Estimated $30,000 yearly rental income, or potentially more as a short-term rental.Pre-inspections, a new roof, and an included home warranty provide added peace of mind.
Property Features
Property Type: Residential - Single Family
Basement: Finished, Full, Sump Pump
Cooling: Central Air
Fireplaces: 2
Garage: 3
Heating: Forced Air, Natural Gas, Radiant Floor
Home Style: Contemporary
Lot Size: 0.15 Acres
Roof Type: Shingle, Membrane
Stories: 3.0
Taxes: $12,002
Year Built: 2020
Amenities
Built-in Features
Ceiling Fan(s)
Eat-in Kitchen
Entrance Foyer
Five Piece Bath
High Speed Internet
In-Law Floorplan
Kitchen Island
Open Floorplan
Pantry
Primary Suite
Quartz Counters
Radon Mitigation System
Smart Light(s)
Smart Thermostat
Smoke Free
Sound System
Vaulted Ceiling(s)
Walk-In Closet(s)
Wet Bar
Wired for Data
Balcony
Barbecue
Fire Pit
Garden
Gas Grill
Lighting
Rain Gutters
Smart Irrigation
Spa/Hot Tub
Feature Descriptions
Appliances: Bar Fridge, Convection Oven, Dishwasher, Disposal, Dryer, Electric Water Heater, Freezer, Gas Water Heater, Microwave, Range, Range Hood, Refrigerator, Self Cleaning Oven, Sump Pump, Tankless Water Heater, Washer, Wine Cooler
Baths 3/4: 4
Baths Full: 2
Baths Half: 1
Baths Total: 7
Exclusions: Sellers personal property and staging items
Exterior: Brick, Cedar, Cement Siding, Frame, Wood Siding
Fencing: Full
Fireplace: Great Room, Living Room
Flooring: Tile, Wood
Hot Tub: Yes
Laundry: Sink, In Unit
Lot: Level, Sprinklers In Front, Sprinklers In Rear
Parcel#: 2191-29-003
Parking: 220 Volts, Electric Vehicle Charging Station(s), Exterior Access Door, Insulated Garage, Lighted, Oversized, Smart Garage Door
Parking Notes: 220 Volts, Electric Vehicle Charging Station(s), Ext
Patio/Porch: Covered, Front Porch, Patio
Security: Smart Cameras, Smart Locks, Smoke Detector(s), Video Doorbell, Water Leak/Flood Alarm
Sewer: Public Sewer
Spa: Steam Room
Utilities: Cable Available, Electricity Connected, Internet Access (Wired), Natural Gas Connected
Water: Public
Window: Double Pane Windows, Egress Windows, Skylight(s), Window Treatments
Local Schools
High School: North
Middle School: Skinner
Elementary School: Centennial
School District: Denver 1
Listed By / Shown By
Listed By
Agency Name: GREEN DOOR LIVING REAL ESTATE
Agency Contact: jason@greendoorliving.com
Shown By
Agent Name: Michael Hensley
Agent Phone: (719) 439-2309
Agency Title: The Cutting Edge, Realtors
Estimate Your Payment
Estimated Payment
$ 13,469.76 per month $11,772.51 Principal & Interest $1,000.17 Property Tax $697.08 Homeowner's Insurance
4480 Newton Street | MLS# 8294605
This single family home located at 4480 Newton Street , Denver, CO 80211 is currently listed for sale with an asking price of $2,390,000. This property was built in 2020 and has 6 bedrooms and 6 full and 1 partial baths with 5873 sq. ft. Newton Street is located in the Berkeley subdivision within the Denver 1 school district. Search Berkeley real estate on mhensley.thecuttingedgerealtors.com today.