.png)
BEDS2
BATHS2 full
SQUARE FEET1,305
MLS#2816502
STATUSActive
PROPERTY TYPEResidential - Condominium
SUBDIVISIONSpeer
SCHOOLDenver 1
Listing Courtesy of:
Kentwood Real Estate Cherry Creek
Agency Contact: Laura@LauraHarmanHomes.com,719-368-1408

Property Description
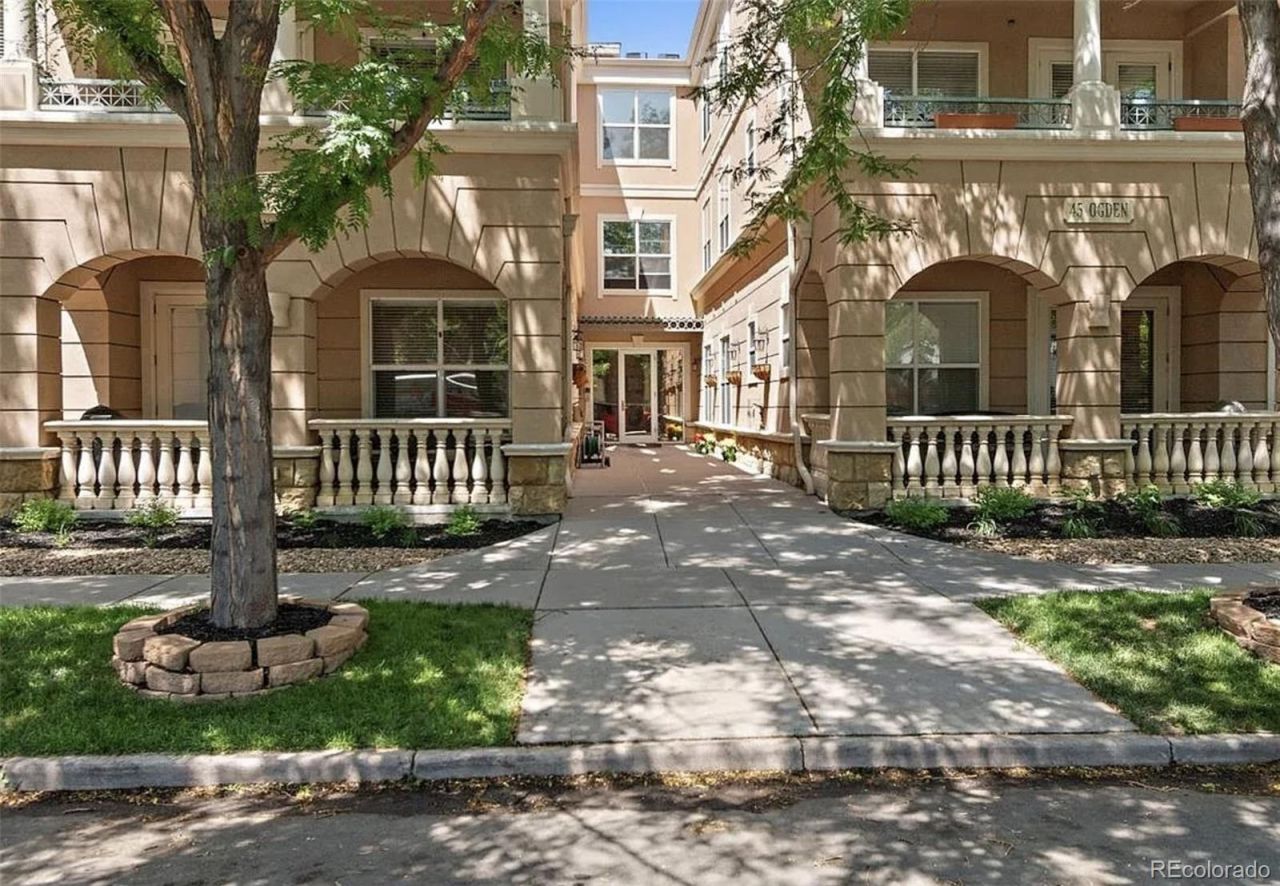
NEW PRICE. Now offered at $475,000 following a $24,000 price reduction, #303 presents a unique opportunity within the beautifully maintained Ogden Gardens building in Denvers Speer neighborhood. Priced with its current condition in mind, this top-floor residence offers the next owner the opportunity to refresh the interiors and make the space entirely their own.Inside, 1,305 square feet offers a generous 2-bedroom, 2-bath layout with high ceilings and abundant natural light. The private balcony sits among mature trees, creating a peaceful outdoor extension of the living space, while the top-floor location means no residence above. Two deeded underground parking spaces and elevator access add everyday convenience.The interiors are ready for a new vision, while the pieces that are difficult to recreate are already here: space, light, privacy, parking and location. Alamo Placita Park is an easy walk, with Washington Park, Cherry Creek, Denver Country Club and the Denver Botanic Gardens all just minutes away.For a buyer who sees the potential and wants to make a space their own, #303 is ready for its next chapter.
Property Features
Property Type: Residential - Condominium
Cooling: Central Air
Fireplaces: 1
Garage: 2 car attached
Heating: Forced Air
Roof Type: Unknown
Stories: 1.0
Taxes: $3,221
Year Built: 2000
Amenities
Ceiling Fan(s)
High Ceilings
No Stairs
Walk-In Closet(s)
Balcony
Elevator
Feature Descriptions
Appliances: Dryer, Electric Water Heater, Freezer, Microwave, Oven, Refrigerator, Washer
Baths 3/4: 0
Baths Full: 2
Baths Half: 0
Baths Total: 2
Days on Site: 29
Exclusions: Seller`s personal property
Exterior: Stucco
Fireplace: Living Room
HOA Fee: 500/ Monthly
Laundry: In Unit
Parcel#: 5114-03-099
Pets Allowed: Cats OK, Dogs OK
Security: Secured Garage/Parking
Sewer: Public Sewer
Water: Public
Local Schools
High School: South
Middle School: Merrill
Elementary School: Steele
School District: Denver 1
Listed By / Shown By
Listed By
Agency Name: Kentwood Real Estate Cherry Creek
Agency Contact: Laura@LauraHarmanHomes.com,719-368-1408
Shown By
Agent Name: Michael Hensley
Agent Phone: (719) 439-2309
Agency Title: The Cutting Edge, Realtors
Estimate Your Payment
Estimated Payment
$ 2,746.68 per month $2,339.73 Principal & Interest $268.42 Property Tax $138.54 Homeowner's Insurance
45 N Ogden Street, Unit 303 | MLS# 2816502
This condo located at 45 N Ogden Street, Unit 303, Denver, CO 80218 is currently listed for sale with an asking price of $475,000. This property was built in 2000 and has 2 bedrooms and 2 full baths with 1305 sq. ft. N Ogden Street, Unit 303 is located in the Speer subdivision within the Denver 1 school district. Search Speer real estate on mhensley.thecuttingedgerealtors.com today.