.png)
BEDS3
BATHS2 full
SQUARE FEET1,238
MLS#6016394
STATUSActive
PROPERTY TYPEResidential - Single Family
SUBDIVISIONBriarwood
SCHOOLJefferson County R-1
Listing Courtesy of:
Compass - Denver
Agency Contact: nick.leibbrand@compass.com,720-755-1736

Property Description
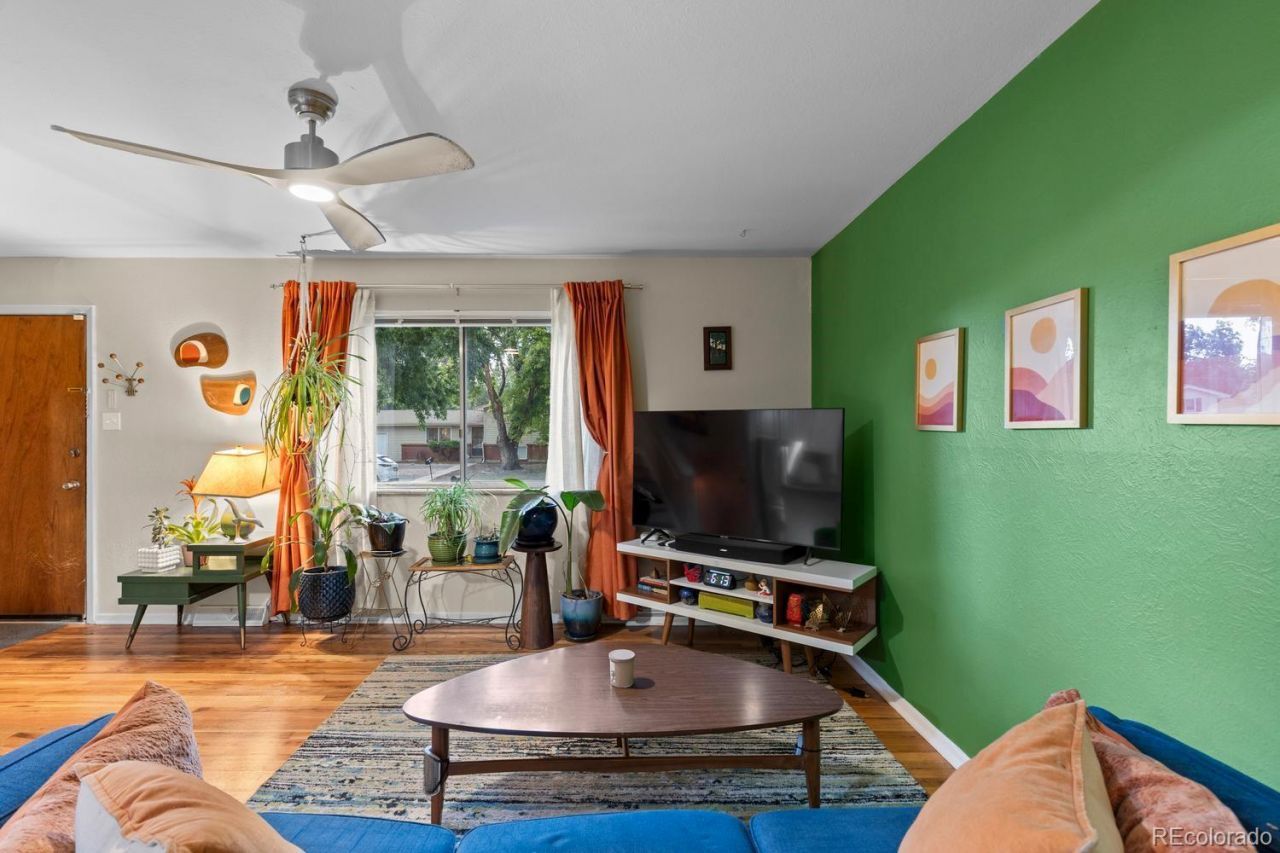
This is the kind of Lakewood home people hope to find: move-in ready, full of character, thoughtfully updated, and paired with a backyard that may become your favorite room of the house. It is clean, comfortable, and ready to enjoy from day one.Located on a quiet street in Briarwood Park, this charming 3-bedroom, 2-bath tri-level offers 1,238 finished square feet and an easy, functional layout. Inside, original hardwood floors, fresh interior paint, and a bright main level connect the living room, dining area, and kitchen for everyday living and effortless entertaining.The updated kitchen features solid-surface countertops, tile flooring, and newer appliances, while the dining area opens directly to the backyard for easy indoor-outdoor living and summer gatherings.Upstairs, two bedrooms share an updated full bath. The garden level adds flexibility with a third bedroom, en suite three-quarter bath, laundry area, and direct backyard access?ideal for guests, a home office, workout space, or private retreat.The fully fenced backyard is a true highlight, with a covered patio, mature trees, established garden, vegetable beds, lawn, and storage shed. Whether you enjoy grilling, gardening, gathering with friends, or simply relaxing outside, this private setting is ready for it.Recent improvements include a new Square D electrical panel, fresh paint, and refreshed landscaping in 2026; a 2017 roof; 2021 water heater; updated kitchen and bath finishes; newer appliances; and a 2024 front-yard sewer spot replacement with cleanouts added. An attached one-car garage and crawl space provide extra storage, and there is no HOA.Just minutes from Belmar, with convenient access to Sixth Avenue, Golden, Red Rocks, mountain recreation, and Denver, this home offers a terrific balance of city convenience, neighborhood comfort, and Colorado living. Come see the hardwood floors, flexible layout, and backyard in person!
Property Features
Property Type: Residential - Single Family
Basement: Crawl Space, Daylight, Finished, Partial, Walk-Out Access
Cooling: Air Conditioning-Room
Garage: 1 car attached
Heating: Forced Air
Home Style: Mid-Century Modern
Lot Size: 0.17 Acres
Roof Type: Composition
Taxes: $3,108
Year Built: 1960
Amenities
Ceiling Fan(s)
Eat-in Kitchen
Open Floorplan
Stone Counters
Garden
Private Yard
Feature Descriptions
Appliances: Dishwasher, Disposal, Dryer, Oven, Refrigerator, Washer
Baths 3/4: 1
Baths Full: 1
Baths Half: 0
Baths Total: 2
Exclusions: Sellers Personal Property & Staging Items
Exterior: Brick, Frame
Fencing: Partial
Flooring: Carpet, Laminate, Tile, Wood
Laundry: Sink, In Unit
Lot: Landscaped, Many Trees, Near Public Transit
Parcel#: 062529
Patio/Porch: Covered, Patio
Security: Carbon Monoxide Detector(s), Smoke Detector(s)
Sewer: Public Sewer
Utilities: Cable Available, Electricity Available, Electricity Connected
Water: Public
Local Schools
High School: Lakewood
Middle School: Creighton
Elementary School: Belmar
School District: Jefferson County R-1
Listed By / Shown By
Listed By
Agency Name: Compass - Denver
Agency Contact: nick.leibbrand@compass.com,720-755-1736
Shown By
Agent Name: Michael Hensley
Agent Phone: (719) 439-2309
Agency Title: The Cutting Edge, Realtors
Estimate Your Payment
Estimated Payment
$ 3,019.01 per month $2,605.72 Principal & Interest $259.00 Property Tax $154.29 Homeowner's Insurance
452 S Robb Way | MLS# 6016394
This single family home located at 452 S Robb Way, Denver, CO 80226 is currently listed for sale with an asking price of $529,000. This property was built in 1960 and has 3 bedrooms and 2 full baths with 1238 sq. ft. S Robb Way is located in the Briarwood subdivision within the Jefferson County R-1 school district. Search Briarwood real estate on mhensley.thecuttingedgerealtors.com today.