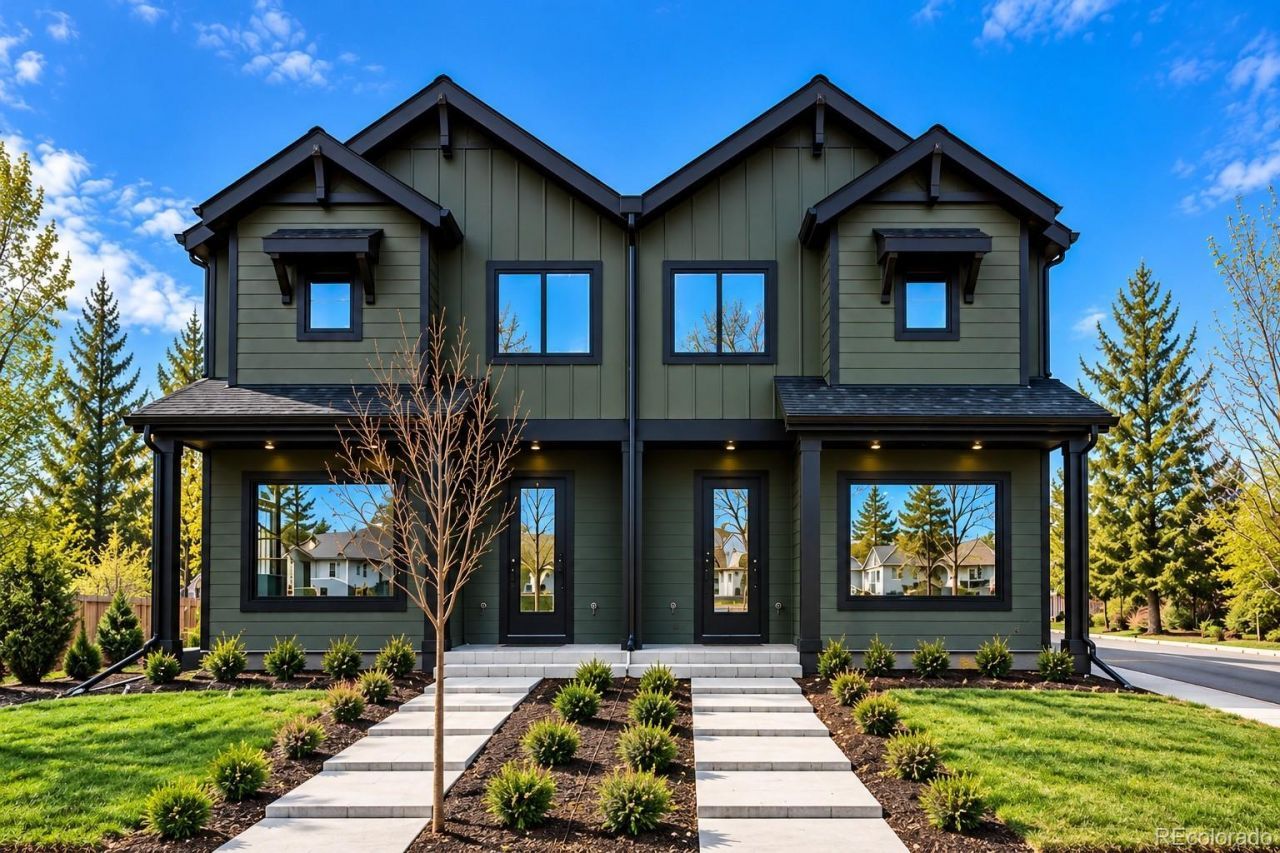
.png)
BEDS3
BATHS2 full 1 partial
SQUARE FEET2,400
MLS#8290774
STATUSActive
PROPERTY TYPEResidential - Townhouse
SUBDIVISIONThe Greens Subdivision
SCHOOLEnglewood 1
Listing Courtesy of:
The Denver 100 LLC
Agency Contact: kskersies@den100.com,720-556-1548

Property Description
Modern New-Build Duplex in the Heart of Englewood ? Builder offering Huge Concession!Brand new construction meets one of the Denver metros most walkable neighborhoods. This three-bedroom, three-bath duplex delivers clean contemporary lines, an open main level built for entertaining, and finishes selected to feel current for years rather than seasons ? wide-plank flooring, quartz surfaces, and windows that pull in Colorado light all day.Upstairs, the primary suite offers a private on-suite and real closet space, with two additional bedrooms and full bath giving guests, kids, or a home office room to breathe. The detached two-car garage means no fighting for street parking after a night out on South Broadway.And thats the point of this location: youre minutes from Englewoods breweries, coffee shops, and restaurant scene, with easy light rail and Highway 285 access when you need to be up in the mountains, or anywhere else in the metro area. Downtown Denver, DTC, and the foothills are all a short distance away.Ask about our current financing incentive ? massive rate reduction through our preferred lender. New construction, no deferred maintenance, no compromises.Schedule your private tour today!
Property Features
Property Type: Residential - Townhouse
Basement: Bath/Stubbed, Full, Unfinished
Cooling: Central Air
Garage: 2
Heating: Forced Air
Lot Size: 0.07 Acres
Roof Type: Composition
Stories: 2.0
Taxes: $1,173
Year Built: 2026
Amenities
High Ceilings
Jack & Jill Bathroom
Kitchen Island
Open Floorplan
Pantry
Primary Suite
Quartz Counters
Radon Mitigation System
Smart Thermostat
Vaulted Ceiling(s)
Walk-In Closet(s)
Private Yard
Feature Descriptions
Appliances: Cooktop, Dishwasher, Disposal, Gas Water Heater, Microwave, Oven, Refrigerator, Tankless Water Heater
Baths 3/4: 0
Baths Full: 2
Baths Half: 1
Baths Total: 3
Exclusions: Staging items and furniture
Exterior: Frame
Fencing: Full
Flooring: Carpet, Laminate, Tile
Lot: Landscaped, Sprinklers In Front, Sprinklers In Rear
Parcel#: 2077-10-2-18-017
Patio/Porch: Covered, Front Porch, Patio
Sewer: Public Sewer
Special View Info: Mountain(s)
Water: Public
Window: Double Pane Windows
Local Schools
High School: Englewood
Middle School: Englewood
Elementary School: Clayton
School District: Englewood 1
Listed By / Shown By
Listed By
Agency Name: The Denver 100 LLC
Agency Contact: kskersies@den100.com,720-556-1548
Shown By
Agent Name: Michael Hensley
Agent Phone: (719) 439-2309
Agency Title: The Cutting Edge, Realtors
Estimate Your Payment
Estimated Payment
$ 4,266.46 per month $3,935.66 Principal & Interest $97.75 Property Tax $233.04 Homeowner's Insurance
4567 S Acoma Street | MLS# 8290774
This townhouse located at 4567 S Acoma Street , Englewood, CO 80110 is currently listed for sale with an asking price of $799,000. This property was built in 2026 and has 3 bedrooms and 2 full and 1 partial baths with 2400 sq. ft. S Acoma Street is located in the The Greens Subdivision subdivision within the Englewood 1 school district. Search The Greens Subdivision real estate on mhensley.thecuttingedgerealtors.com today.