.png)
BEDS3
BATHS2 full
SQUARE FEET2,144
MLS#2324882
STATUSActive
PROPERTY TYPEResidential - Single Family
SUBDIVISIONBurland Ranchettes
SCHOOLPlatte Canyon RE-1
Listing Courtesy of:
Deer Creek Realty
Agency Contact: Jeromebehl@aol.com,303-838-5377

Property Description
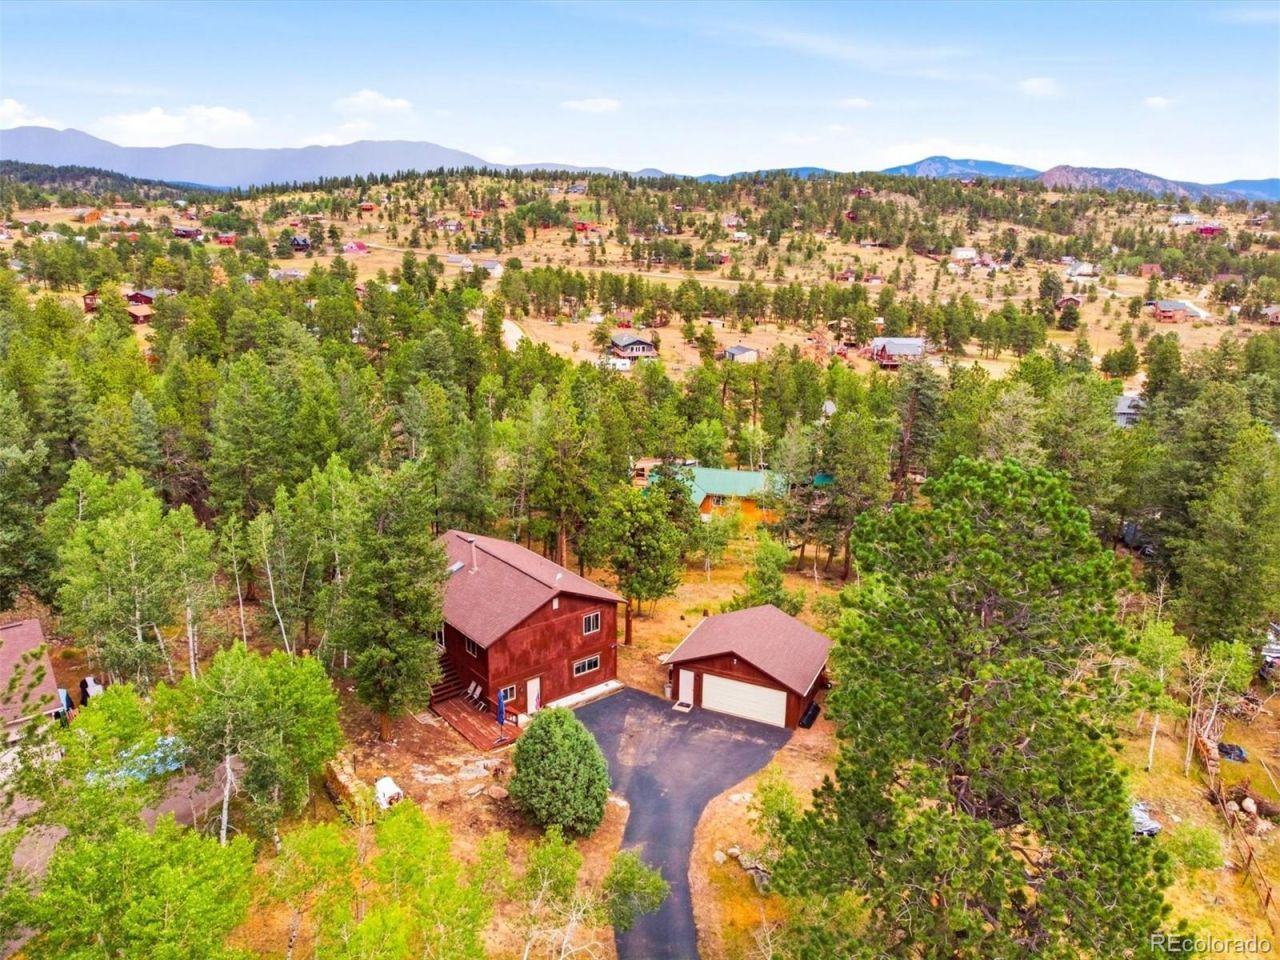
Nestled at the end of a cul de sac, this solidly built Mountain Raised Ranch offers over 2100 sq ft of comfortable living space On 1.3 gently sloping, usable acres. The home features 3 bedrooms and 2 baths including a private lower level Master suite with enormous walk in shower, separate laundry room and dressing area.Enjoy the outdoors from the expansive decking perfect for relaxing or entertaining while taking in the peaceful mountain setting.Inside you are invited to the open great room with bay window plus updated kitchen, dining area tongue and groove wood ceiling and skylights .. two wood stoves one on each level add warmth and rustic charm, complemented by electric heat controlled in each room, for year round comfort.This property also includes a detatched two car garage with built in workbench, making it ideal for projects, hobbies, or extra storage.Conveniently located approx 50 minutes from Denver, this property and home offers the perfect balance of mountain tranquility and city accessibility. Come see and make it your Home.
Property Features
Property Type: Residential - Single Family
Cooling: Other
Fireplaces: 2
Garage: 2
Heating: Baseboard, Wood Stove
Home Style: Mountain Contemporary
Lot Size: 1.30 Acres
Roof Type: Composition
Taxes: $2,307
Year Built: 1987
Amenities
Granite Counters
Kitchen Island
Vaulted Ceiling(s)
Balcony
Private Yard
Feature Descriptions
Appliances: Cooktop, Dishwasher, Dryer, Range, Refrigerator, Washer
Baths 3/4: 1
Baths Full: 1
Baths Half: 0
Baths Total: 2
Days on Site: 2
Exclusions: Sellers personal items
Exterior: Cedar, Frame, Wood Siding
Fencing: Partial
Fireplace: Great Room, Wood Burning Stove
Flooring: Carpet, Stone, Tile
HOA Fee: 25/ Annually
Laundry: In Unit
Lot: Cul-De-Sac
Parcel#: 42352
Parking: Asphalt, Storage
Parking Notes: Asphalt, Storage
Patio/Porch: Deck, Front Porch
Pets Allowed: Cats OK, Dogs OK
Security: Carbon Monoxide Detector(s), Smoke Detector(s)
Sewer: Septic Tank
Special View Info: Meadow, Mountain(s)
Utilities: Electricity Connected, Natural Gas Available, Phone Available
Water: Well
Window: Bay Window(s), Double Pane Windows, Skylight(s), Window Treatments
Local Schools
High School: Platte Canyon
Middle School: Platte Canyon
Elementary School: Fitzsimmons
School District: Platte Canyon RE-1
Listed By / Shown By
Listed By
Agency Name: Deer Creek Realty
Agency Contact: Jeromebehl@aol.com,303-838-5377
Shown By
Agent Name: Michael Hensley
Agent Phone: (719) 439-2309
Agency Title: The Cutting Edge, Realtors
Estimate Your Payment
Estimated Payment
$ 3,453.13 per month $3,078.59 Principal & Interest $192.25 Property Tax $182.29 Homeowner's Insurance
46 Bay Lane | MLS# 2324882
This single family home located at 46 Bay Lane, Bailey, CO 80421 is currently listed for sale with an asking price of $625,000. This property was built in 1987 and has 3 bedrooms and 2 full baths with 2144 sq. ft. Bay Lane is located in the Burland Ranchettes subdivision within the Platte Canyon RE-1 school district. Search Burland Ranchettes real estate on mhensley.thecuttingedgerealtors.com today.