.png)
BEDS3
BATHS2
MLS#3344300
STATUSActive
PROPERTY TYPEResidential - Single Family
SUBDIVISIONRaintree
Property Description
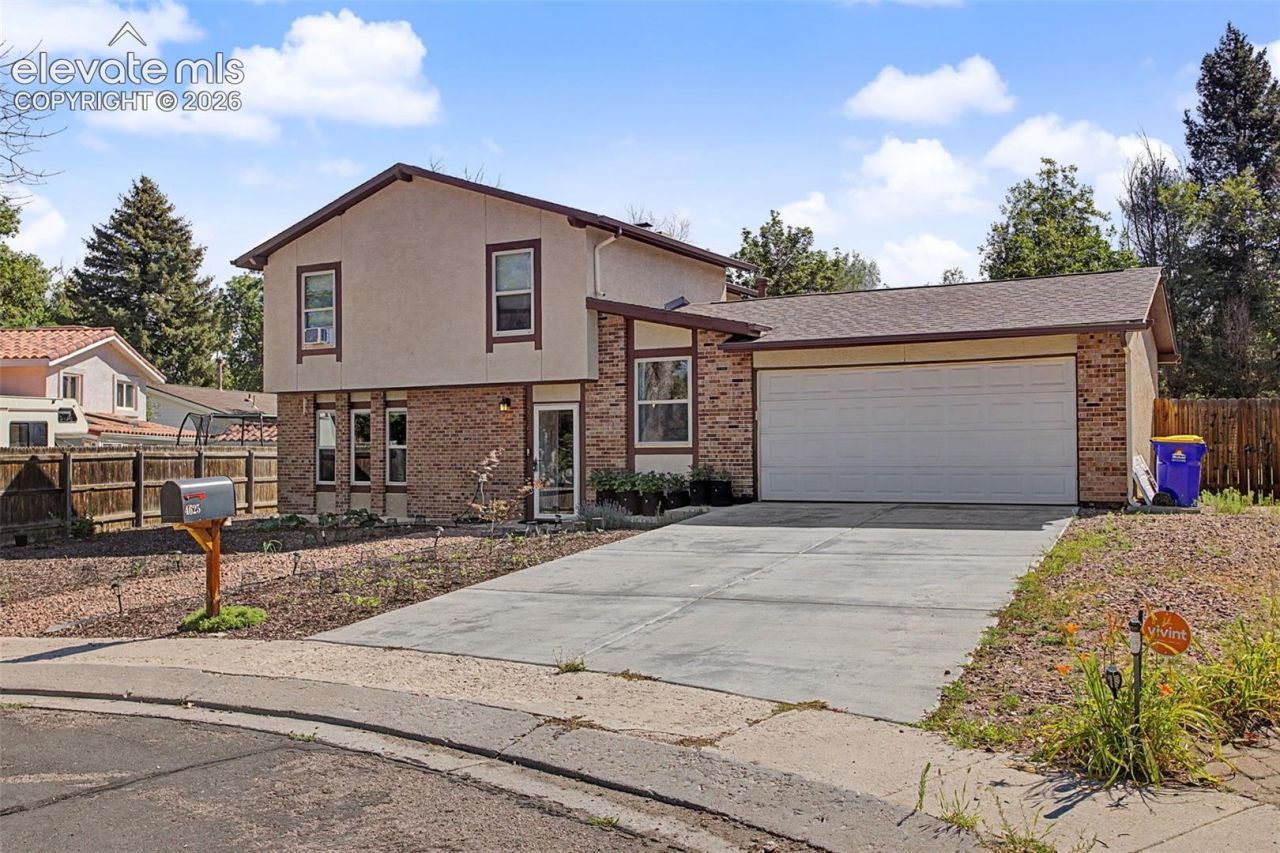
Beautifully updated tri-level home offering 3 bedrooms, 2 bathrooms, and 1,840 square feet of comfortable living space. Thoughtfully designed with multiple living areas, this home features a bright and functional floor plan that blends everyday comfort with modern updates.The remodeled kitchen showcases updated cabinetry, solid-surface countertops, a stylish tile backsplash, ceramic tile flooring, a center island with breakfast bar, pantry, and an open connection to the dining area, creating an inviting space for cooking and gathering. The lower-level family room features a cozy wood-burning fireplace, providing a warm and welcoming retreat.All three bedrooms are located on the upper level, including a spacious primary suite with an adjoining bath and walk-in closet. Updated bathrooms, six-panel doors, vinyl windows, and quality finishes throughout enhance the home's appeal.Situated on a generous 12,100-square-foot lot, the outdoor space offers a fenced backyard, patio, mature landscaping, and ample room for recreation, gardening, or entertaining. Additional highlights include RV parking, an attached two-car garage, central air conditioning, forced-air heating, and attractive brick and stucco exterior finishes.With spacious living areas, tasteful updates, and exceptional outdoor space, this home offers the perfect combination of comfort, functionality, and versatility for a variety of lifestyles.
Property Features
Property Type: Residential - Single Family
Cooling: Central Air
Fireplaces: Lower Level, Wood Burning
Heating: Forced Air
Lot Size: 0.28 Acres
Roof Type: Composite Shingle
Stories: 2.0
Taxes: $1,417
Year Built: 1971
Feature Descriptions
Appliances: Dishwasher, Disposal, Dryer, Microwave Oven, Range, Refrigerator, Washer
Days on Site: 6
Existing Utilities: Electricity Connected, Natural Gas Connected
Exterior: Brick, Stucco
Floor Plan: 2 Story
Garage Type: Attached
Laundry Facilities: Lower
LotDescription: View of Pikes Peak
Sewer: Sewer
View: Pikes Peak
Water: Municipal
Listed By / Shown By
Listed By
Agency Name: Keller Williams Partners
Agency Phone: 719-955-1999
Shown By
Agent Name: Michael Hensley
Agent Phone: (719) 439-2309
Agency Title: The Cutting Edge, Realtors

Estimate Your Payment
Estimated Payment
$ 2,335.48 per month $2,093.44 Principal & Interest $118.08 Property Tax $123.96 Homeowner's Insurance
4625 Whimsical Drive | MLS# 3344300
This single family home located at 4625 Whimsical Drive, Colorado Springs, CO 80917 is currently listed for sale with an asking price of $425,000. This property was built in 1971 and has 3 bedrooms. Whimsical Drive is located in the Raintree subdivision. Search Raintree real estate on mhensley.thecuttingedgerealtors.com today.