.png)
BEDS3
BATHS2
MLS#7067466
STATUSActive
PROPERTY TYPEResidential - Single Family
SUBDIVISIONChateau At Antelope Ridge
Property Description
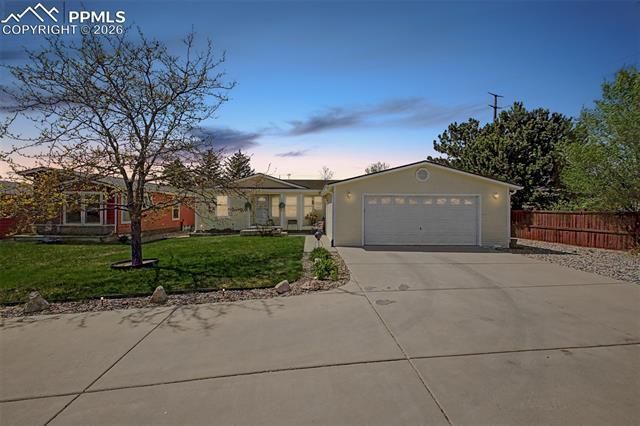
Welcome to this charming manufactured home nestled in Chateau at Antelope Ridge! This 3-bedroom gem sits on a desirable corner lot, offering a peaceful and quiet lifestyle. Arrive to an attached 2-car garage and a lush, well-kept front yard that sets the tone for what???s inside. The bright and airy interior features a living room with a vaulted ceiling, LVP flooring, custom paint, and a dining area with a bay window. This spacious semi-open layout flows effortlessly around the kitchen, perfect for entertaining. Be impressed by the kitchen with abundant cabinetry, tile countertops, matching white appliances, and a convenient pantry. The primary suite includes a walk-in closet and a full ensuite bathroom with a dual-vanity sink. All bedrooms are outfitted with ceiling fans and plush carpet for added comfort. The private backyard retreat features a covered deck, a charming pergola, and carefully maintained landscaping, ideal for relaxing or hosting guests. As a resident of this amazing community, you???ll enjoy access to a clubhouse, playground, pool, and fitness center, along with nearby parks, schools, and shopping. Commuters will appreciate the easy access to Peterson and Schriever Space Force Bases. Come see this home!
Property Features
Property Type: Residential - Single Family
Cooling: Central Air
Fenced: Yes
Heating: Forced Air
Roof Type: Composite Shingle
Stories: 1.0
Taxes: $847
Year Built: 2001
Feature Descriptions
Appliances: Dishwasher, Disposal, Dryer, Microwave Oven, Range, Washer
Basement/Foundation: Crawl Space
CommunityFeatures: Club House, Community Center, Playground Area, Pool
Days on Site: 98
Existing Utilities: Cable Available, Electricity Connected
Exterior: Shingle
Fence: Rear
Floor Plan: Ranch
Garage Amenities: Garage Door Opener
Garage Type: Attached
Laundry Facilities: Main
LotDescription: Corner, Cul-de-sac, Level
Sewer: Sewer
Water: Assoc/Distr
Listed By / Shown By
Listed By
Agency Name: West and Main Homes
Agency Phone: 720-299-6635
Shown By
Agent Name: Michael Hensley
Agent Phone: (719) 439-2309
Agency Title: The Cutting Edge, Realtors

Estimate Your Payment
Estimated Payment
$ 1,374.33 per month $1,230.94 Principal & Interest $70.50 Property Tax $72.89 Homeowner's Insurance
4687 Pine Marten Point | MLS# 7067466
This single family home located at 4687 Pine Marten Point, Colorado Springs, CO 80922 is currently listed for sale with an asking price of $249,900. This property was built in 2001 and has 3 bedrooms. Pine Marten Point is located in the Chateau At Antelope Ridge subdivision. Search Chateau At Antelope Ridge real estate on mhensley.thecuttingedgerealtors.com today.