.png)
BEDS2
BATHS2 full
SQUARE FEET1,153
MLS#6603362
STATUSActive
PROPERTY TYPEResidential - Condominium
SUBDIVISIONShadow Canyon
SCHOOLDouglas RE-1
Listing Courtesy of:
Premier Agent Network Colorado LLC
Agency Contact: kelley.johns.re@gmail.com,720-480-1878

Property Description
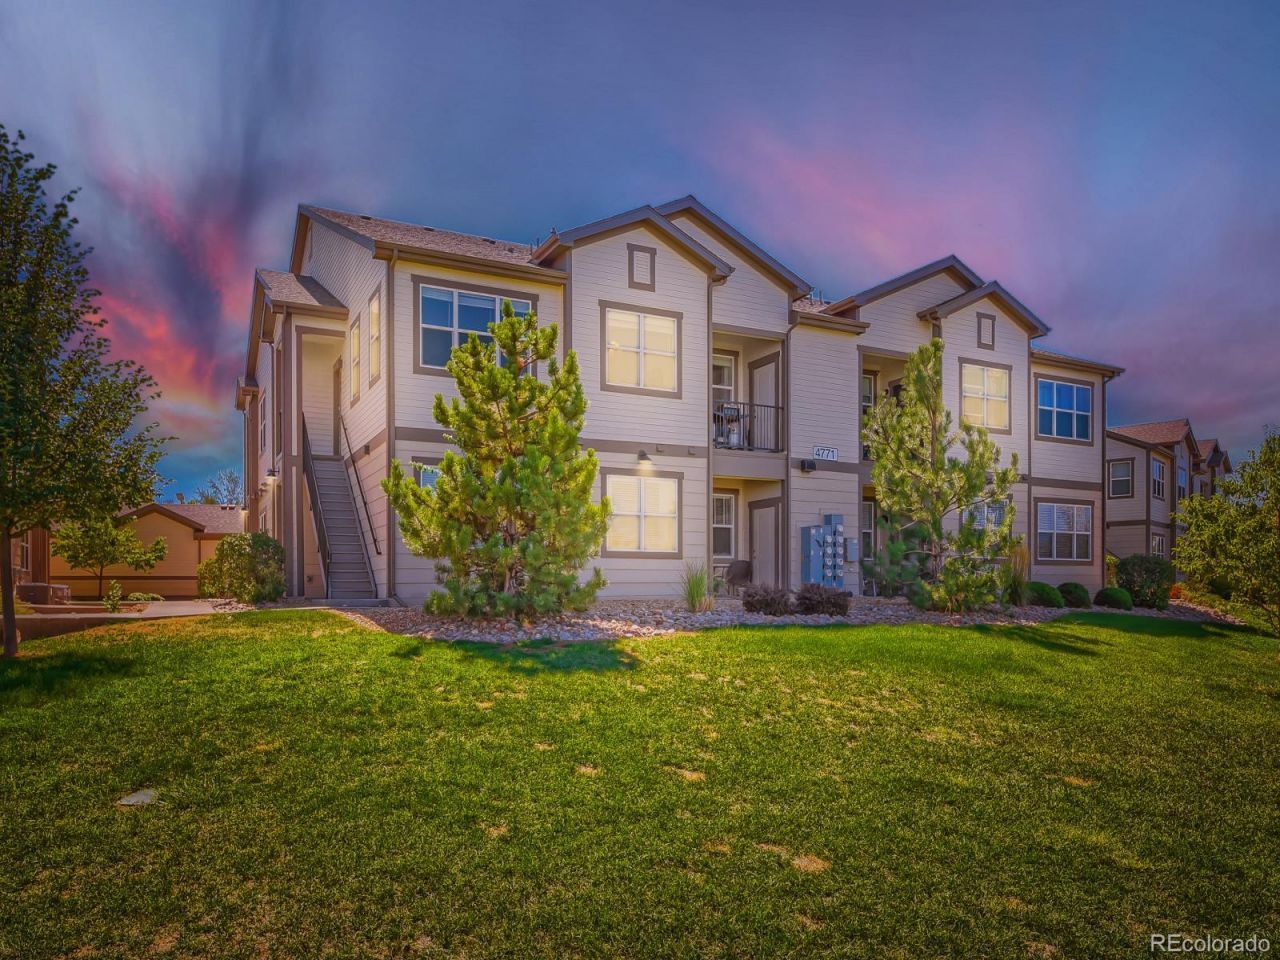
Beautiful mountain views, fresh updates, and a desirable end unit location make this 2 bedroom, 2 bath condo a standout. Located on the second floor, this 1,154 square foot home features brand new carpet and a comfortable, functional layout with plenty of natural light. Step outside onto the private balcony and take in the Colorado mountain views, also enjoyed from the primary bedroom, a perfect backdrop for your morning coffee or Colorado sunsets.The end unit location provides added privacy, while the 1 car garage offers convenient parking and additional storage. Residents also enjoy access to community amenities including a clubhouse, fitness center, and outdoor pool, with the HOA providing irrigation water, grounds and structure maintenance, snow removal, and trash service.Outdoor recreation is close by, with David A. Lorenz Regional Park and additional parks and trails throughout the surrounding area. Convenient access to nearby shopping, dining, and everyday amenities makes it easy to enjoy everything the area has to offer.With mountain views, new carpet, community amenities, a private balcony, and garage parking, this move in ready condo offers an ideal combination of comfort, convenience, and Colorado living.
Property Features
Property Type: Residential - Condominium
Cooling: Central Air
Garage: 1
Heating: Forced Air
Roof Type: Composition
Stories: 1.0
Taxes: $2,935
Year Built: 2018
Amenities
Ceiling Fan(s)
Eat-in Kitchen
Granite Counters
High Ceilings
Open Floorplan
Pantry
Primary Suite
Walk-In Closet(s)
Balcony
Lighting
Rain Gutters
Feature Descriptions
Appliances: Dishwasher, Disposal, Dryer, Microwave, Oven, Refrigerator, Washer
Association Amenities: Parking, Playground
Baths 3/4: 0
Baths Full: 2
Baths Half: 0
Baths Total: 2
Days on Site: 2
Exclusions: Sellers Personal Property
Exterior: Frame, Wood Siding
Flooring: Carpet, Laminate, Tile
HOA Fee: 355/ Monthly
Laundry: In Unit
Lot: Landscaped, Master Planned
Parcel#: R0463631
Parking: Concrete, Lighted
Parking Notes: Concrete, Lighted
Patio/Porch: Covered, Front Porch
Pets Allowed: Cats OK, Dogs OK
Security: Carbon Monoxide Detector(s), Smoke Detector(s)
Sewer: Public Sewer
Special View Info: City, Mountain(s)
Units: 8
Utilities: Cable Available, Electricity Connected, Internet Access (Wired), Phone Available
Water: Public
Window: Double Pane Windows
Local Schools
High School: Highlands Ranch
Middle School: Cresthill
Elementary School: Cougar Run
School District: Douglas RE-1
Listed By / Shown By
Listed By
Agency Name: Premier Agent Network Colorado LLC
Agency Contact: kelley.johns.re@gmail.com,720-480-1878
Shown By
Agent Name: Michael Hensley
Agent Phone: (719) 439-2309
Agency Title: The Cutting Edge, Realtors
Estimate Your Payment
Estimated Payment
$ 2,331.55 per month $1,970.30 Principal & Interest $244.58 Property Tax $116.67 Homeowner's Insurance
4771 Copeland Circle , Unit 203 | MLS# 6603362
This condo located at 4771 Copeland Circle , Unit 203, Littleton, CO 80126 is currently listed for sale with an asking price of $400,000. This property was built in 2018 and has 2 bedrooms and 2 full baths with 1153 sq. ft. Copeland Circle , Unit 203 is located in the Shadow Canyon subdivision within the Douglas RE-1 school district. Search Shadow Canyon real estate on mhensley.thecuttingedgerealtors.com today.