.png)
BEDS4
BATHS3
MLS#8624060
STATUSPending
PROPERTY TYPEResidential - Single Family
SUBDIVISIONWillowind at Stetson Hills
Property Description
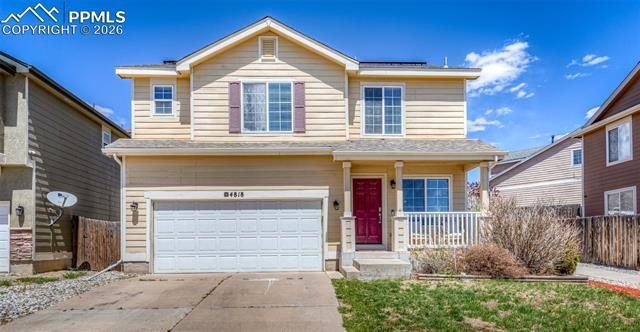
Charming 4-Bedroom, 3 Bath Home in Stetson Hills with new flooring through out the home and solar panels that are paid in full!Key features of this home:Bright and Spacious Living: Step inside to find a welcoming open floor plan that fills with natural light. The living room offers plenty of space for relaxing or entertaining.New Carpet & Flooring: Enjoy the plush comfort of brand-new carpet in the bedrooms and new flooring throughout the home for a stylish and cohesive look.Primary Suite: The spacious primary bedroom includes a private ensuite bathroom for your convenience and comfort.Solar Panels: Benefit from energy efficiency and lower utility bills with the newly installed solar panels.Ample Storage: This home offers plenty of storage options throughout, including closets, unfinished basement and a two-car garage.Neighborhood Highlights:Close to parks, shopping, dining, and entertainment.Highly rated schools and friendly community.Easy access to major hospitals, military bases & the interstate.
Property Features
Property Type: Residential - Single Family
Cooling: Ceiling Fan(s), Central Air
Fenced: Yes
Fireplaces: Gas
Heating: Natural Gas
Lot Size: 0.08 Acres
Roof Type: Composite Shingle
Stories: 2.0
Taxes: $1,712
Year Built: 2005
Feature Descriptions
Appliances: Dishwasher, Disposal, Dryer, Gas in Kitchen, Microwave Oven, Range, Refrigerator, Washer
Basement/Foundation: Full Basement
CommunityFeatures: Playground Area
Days on Site: 175
Existing Utilities: Cable Available, Electricity Available, Natural Gas Available, Solar
Exterior: Wood
Fence: Rear
Floor Plan: 2 Story
Garage Amenities: Garage Door Opener
Garage Type: Attached
Laundry Facilities: Electric Hook-up, Main
LotDescription: Level
Sewer: Sewer
Square Footage: 832 (Basement)
Water: Municipal
Listed By / Shown By
Listed By
Agency Name: Sage Dream Homes
Agency Phone: 719-453-2165
Shown By
Agent Name: Michael Hensley
Agent Phone: (719) 439-2309
Agency Title: The Cutting Edge, Realtors

Estimate Your Payment
Estimated Payment
$ 2,386.15 per month $2,118.07 Principal & Interest $142.67 Property Tax $125.42 Homeowner's Insurance
4818 Turning Leaf Way | MLS# 8624060
This single family home located at 4818 Turning Leaf Way, Colorado Springs, CO 80922 is currently listed for sale with an asking price of $430,000. This property was built in 2005 and has 4 bedrooms. Turning Leaf Way is located in the Willowind at Stetson Hills subdivision. Search Willowind At Stetson Hills real estate on mhensley.thecuttingedgerealtors.com today.