.png)
BEDS4
BATHS3 full
SQUARE FEET2,646
MLS#2058190
STATUSActive
PROPERTY TYPEResidential - Single Family
SUBDIVISIONCherry Creek Village
SCHOOLCherry Creek 5
Listing Courtesy of:
RE/MAX Professionals
Agency Contact: info@jackiegarciarealtor.com,303-919-7948

Property Description
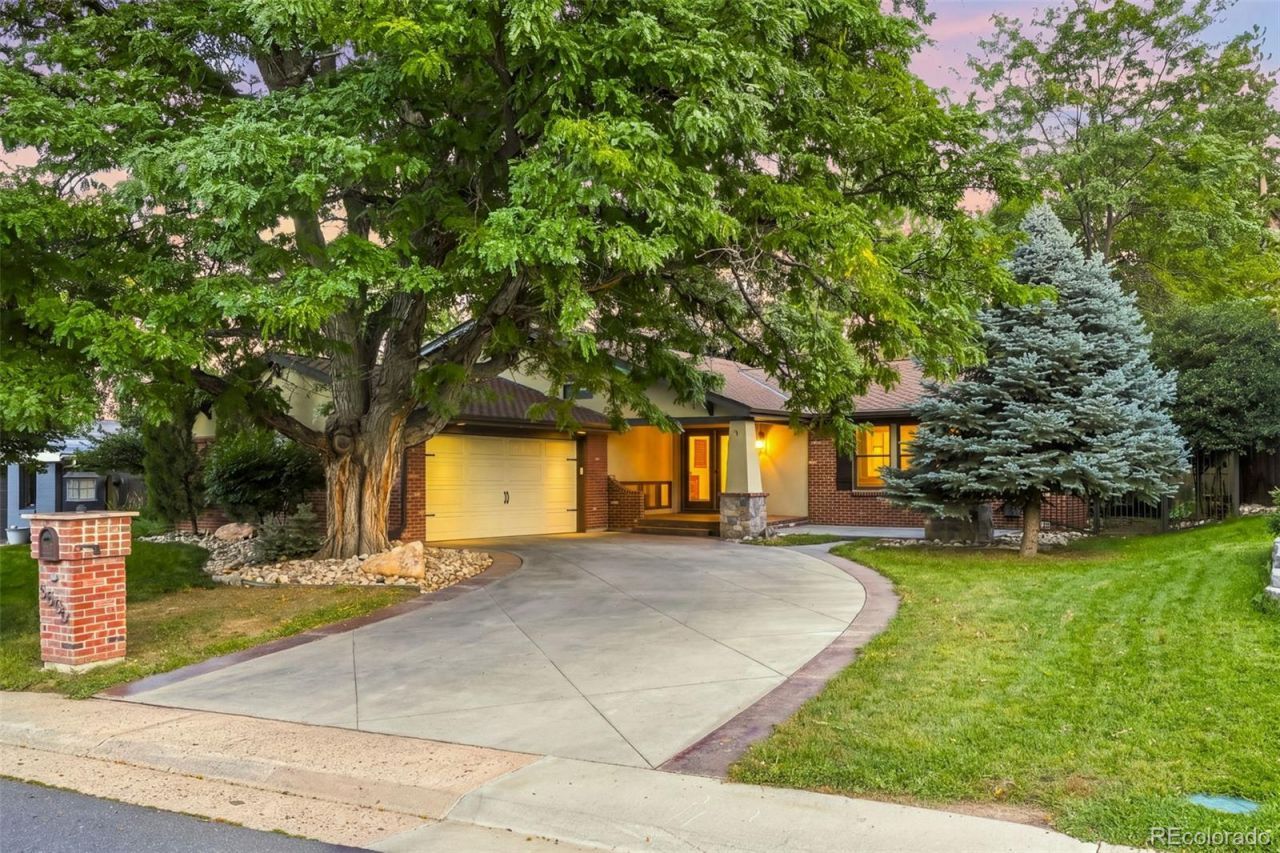
Location, Location, Location! Nestled in the heart of Greenwood Village, this beautifully updated home offers a prime location within the highly sought-after Cherry Creek school district, situated on a large lot with an exceptional backyard. Freshly painted white interiors, beautiful wood flooring, and updated lighting create a bright and inviting atmosphere throughout. The charming great room welcomes you with wood beams and a stunning floor-to-ceiling stone fireplace, creating a warm and inviting space to gather. The main level features a dining room with a slider to the backyard and a gourmet kitchen designed for entertaining, complete with a large island, workstation, two refrigerators, two sinks, and two dishwashers. Upstairs, the spacious primary suite offers a walk-in closet and private bath, along with two additional bedrooms and a full bathroom with dual sinks. The finished lower level provides a comfortable family room, fourth bedroom, bathroom, and laundry room. Step outside to your own private oasis featuring a built-in grill, spacious patio, and large yard, perfect for outdoor entertaining and enjoying Colorado living. Enjoy easy access to Cherry Creek State Park trails and recreation, the Denver Tech Center, premier shopping, dining, and more. A wonderful opportunity to live in one of Greenwood Villages most desirable locations! WALK TO COMMUNITY CENTER.
Property Features
Property Type: Residential - Single Family
Basement: Daylight, Exterior Entry, Finished
Cooling: Evaporative Cooling
Fireplaces: 1
Garage: 2 car attached
Heating: Baseboard, Hot Water
Home Style: Contemporary
Lot Size: 0.26 Acres
Roof Type: Composition
Taxes: $7,295
Year Built: 1968
Amenities
Built-in Features
Granite Counters
High Speed Internet
Open Floorplan
Radon Mitigation System
Smoke Free
Barbecue
Lighting
Private Yard
Feature Descriptions
Appliances: Cooktop, Dishwasher, Disposal, Double Oven, Dryer, Microwave, Range Hood, Refrigerator, Washer, Wine Cooler
Baths 3/4: 2
Baths Full: 1
Baths Half: 0
Baths Total: 3
Days on Site: 2
Exclusions: Sellers personal property, Staging items
Exterior: Brick, Frame
Fireplace: Great Room
Flooring: Carpet, Tile, Wood
HOA Fee: 75/ Annually
Lot: Landscaped, Sprinklers In Front, Sprinklers In Rear
Parcel#: 031762251
Parking: Concrete, Heated Garage
Parking Notes: Concrete, Heated Garage
Patio/Porch: Front Porch, Patio
Security: Video Doorbell
Sewer: Public Sewer
Water: Public
Window: Double Pane Windows
Local Schools
High School: Cherry Creek
Middle School: Campus
Elementary School: Belleview
School District: Cherry Creek 5
Listed By / Shown By
Listed By
Agency Name: RE/MAX Professionals
Agency Contact: info@jackiegarciarealtor.com,303-919-7948
Shown By
Agent Name: Michael Hensley
Agent Phone: (719) 439-2309
Agency Title: The Cutting Edge, Realtors
Estimate Your Payment
Estimated Payment
$ 5,303.58 per month $4,433.16 Principal & Interest $607.92 Property Tax $262.50 Homeowner's Insurance
5000 S Chester Street | MLS# 2058190
This single family home located at 5000 S Chester Street, Greenwood Village, CO 80111 is currently listed for sale with an asking price of $900,000. This property was built in 1968 and has 4 bedrooms and 3 full baths with 2646 sq. ft. S Chester Street is located in the Cherry Creek Village subdivision within the Cherry Creek 5 school district. Search Cherry Creek Village real estate on mhensley.thecuttingedgerealtors.com today.