.png)
BEDS4
BATHS3 full 1 partial
SQUARE FEET3,462
MLS#9771916
STATUSActive
PROPERTY TYPEResidential - Single Family
SUBDIVISIONCherry Creek North
SCHOOLDenver 1
Listing Courtesy of:
Redfin Corporation
Agency Contact: Taramaynard@gmail.com,720-212-7658

Property Description
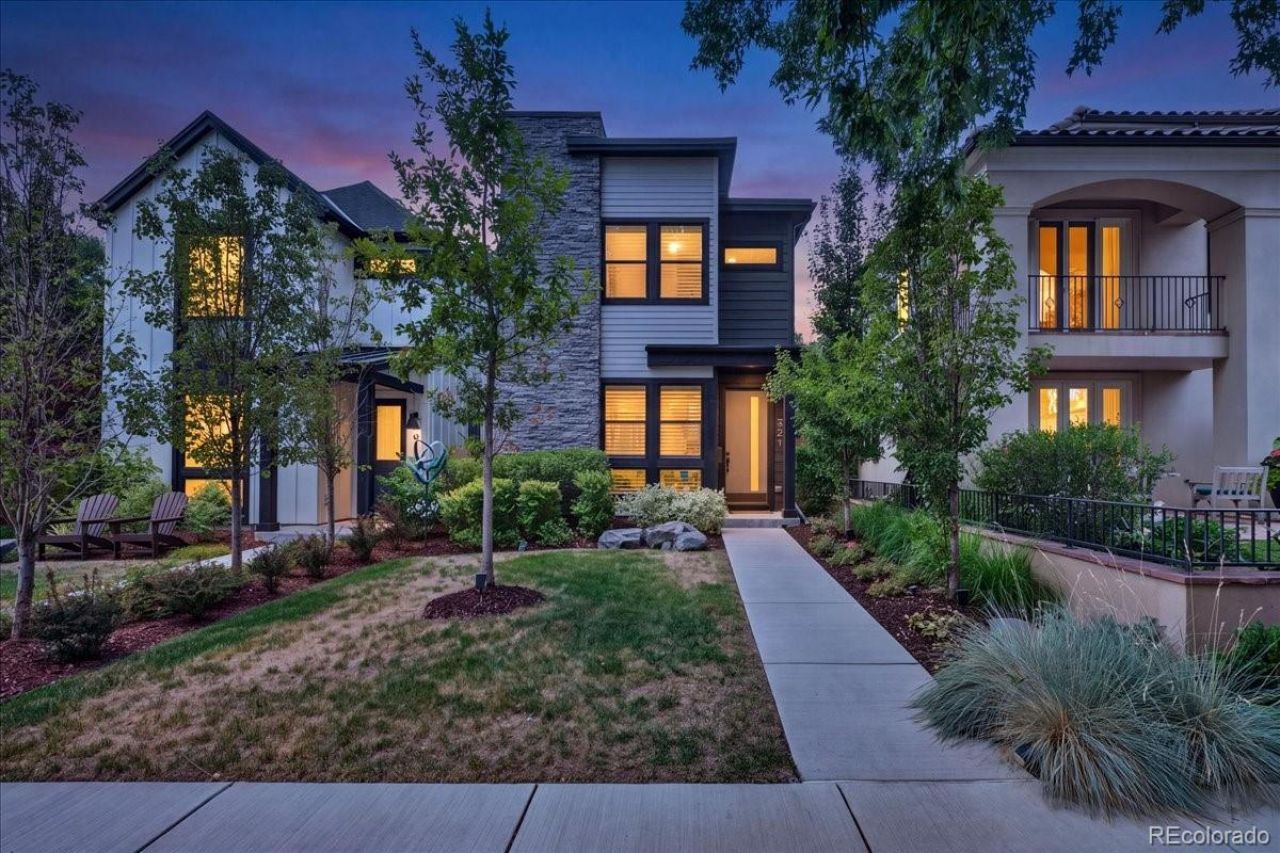
Welcome to this stunning luxury home nestled on a picturesque, tree-lined street in Denvers highly coveted Cherry Creek North neighborhood! Built just two years ago and meticulously maintained, this residence presents a rare opportunity to enjoy modern, turn-key sophistication in a warm and welcoming community. A beautifully landscaped front yard guides you into a light-filled entryway. Right off the front hall, a private main-floor office features custom glass enclosure doors, offering a sleek, elegant workspace. Down the hall, the layout opens into a breathtaking open-concept kitchen, dining, and living area designed for effortless entertaining. The custom chefs kitchen showcases stunning quartz countertops, a generous island with seating, high-end stainless steel appliances, and a walk-in pantry. The spacious dining area transitions smoothly into a chic living room centered around a cozy fireplace, with sliding glass doors opening directly out to a private patio space. For added peace of mind, the home is pre-wired for an ADT security system. A main-floor half bath and mudroom area with direct access to the attached 2-car garage complete the main level.Upstairs, the primary suite serves as an indulgent sanctuary, complete with a ceiling sound system, a grand walk-in closet, and a luxurious 5-piece en-suite bath. Two additional light-filled bedrooms, a full hallway bathroom, and a conveniently located upper-level laundry room round out this top floor. The finished basement expands your entertainment options with a spacious media room, a fourth private bedroom, and a full bathroom, ideal for movie nights, guest stays, or a home gym.Living in Cherry Creek North offers an unmatched lifestyle of quiet elegance paired with immediate, walkable access to Denvers premier high-end shopping, world-class dining, and vibrant boutique scene. Modern luxury and neighborhood warmth meet right at your front door!
Property Features
Property Type: Residential - Single Family
Basement: Finished, Full, Interior Entry, Sump Pump
Cooling: Central Air
Fireplaces: 1
Garage: 2 car attached
Heating: Electric, Forced Air, Natural Gas
Home Style: Contemporary
Lot Size: 0.07 Acres
Roof Type: Membrane
Stories: 2.0
Taxes: $10,558
Year Built: 2023
Amenities
Ceiling Fan(s)
Eat-in Kitchen
Entrance Foyer
Five Piece Bath
High Ceilings
High Speed Internet
Kitchen Island
Pantry
Primary Suite
Quartz Counters
Smart Ceiling Fan
Smart Light(s)
Smart Thermostat
Smoke Free
Solid Surface Counters
Sound System
Walk-In Closet(s)
Gas Valve
Lighting
Rain Gutters
Smart Irrigation
Feature Descriptions
Appliances: Convection Oven, Cooktop, Dishwasher, Disposal, Dryer, Electric Water Heater, Freezer, Microwave, Oven, Range, Range Hood, Refrigerator, Smart Appliance(s), Sump Pump, Tankless Water Heater, Washer, Water Softener
Baths 3/4: 0
Baths Full: 3
Baths Half: 1
Baths Total: 4
Exclusions: Sellers Personal Property
Exterior: Cement Siding, Concrete, Frame, Stone, Steel Siding, Wo
Fencing: Partial
Fireplace: Family Room, Gas
Flooring: Carpet, Tile, Wood
Laundry: Sink, In Unit
Lot: Irrigated, Landscaped, Level, Many Trees, Sprinklers In Front
Parcel#: 5015-28-037
Parking: 220 Volts, Concrete, Dry Walled, Exterior Access Door, Finished Garage, Floor Coating, Insulated Garage, Lighted, Oversized Door, Storage
Parking Notes: 220 Volts, Concrete, Dry Walled, Exterior Access Door
Patio/Porch: Patio
Pets Allowed: Cats OK, Dogs OK
Security: Carbon Monoxide Detector(s), Radon Detector, Security System, Smart Cameras, Smart Locks, Smoke Detector(s), Video Doorbell
Security: yes
Sewer: Public Sewer
Special View Info: Mountain(s)
Utilities: Cable Available, Electricity Available, Electricity Connected, Internet Access (Wired), Natural Gas Available, Natural Gas Connected, Phone Connected
Water: Public
Window: Egress Windows, Window Coverings, Window Treatments
Local Schools
High School: George Washington
Middle School: Hill
Elementary School: Steck
School District: Denver 1
Listed By / Shown By
Listed By
Agency Name: Redfin Corporation
Agency Contact: Taramaynard@gmail.com,720-212-7658
Shown By
Agent Name: Michael Hensley
Agent Phone: (719) 439-2309
Agency Title: The Cutting Edge, Realtors
Estimate Your Payment
Estimated Payment
$ 11,810.30 per month $10,319.42 Principal & Interest $879.83 Property Tax $611.04 Homeowner's Insurance
521 Adams Street | MLS# 9771916
This single family home located at 521 Adams Street , Denver, CO 80206 is currently listed for sale with an asking price of $2,095,000. This property was built in 2023 and has 4 bedrooms and 3 full and 1 partial baths with 3462 sq. ft. Adams Street is located in the Cherry Creek North subdivision within the Denver 1 school district. Search Cherry Creek North real estate on mhensley.thecuttingedgerealtors.com today.