.png)
BEDS2
BATHS1 full
SQUARE FEET910
MLS#5446827
STATUSActive
PROPERTY TYPEResidential - Condominium
SUBDIVISIONDenver
SCHOOLDenver 1
Listing Courtesy of:
LPT Realty
Agency Contact: 720-737-2362

Property Description
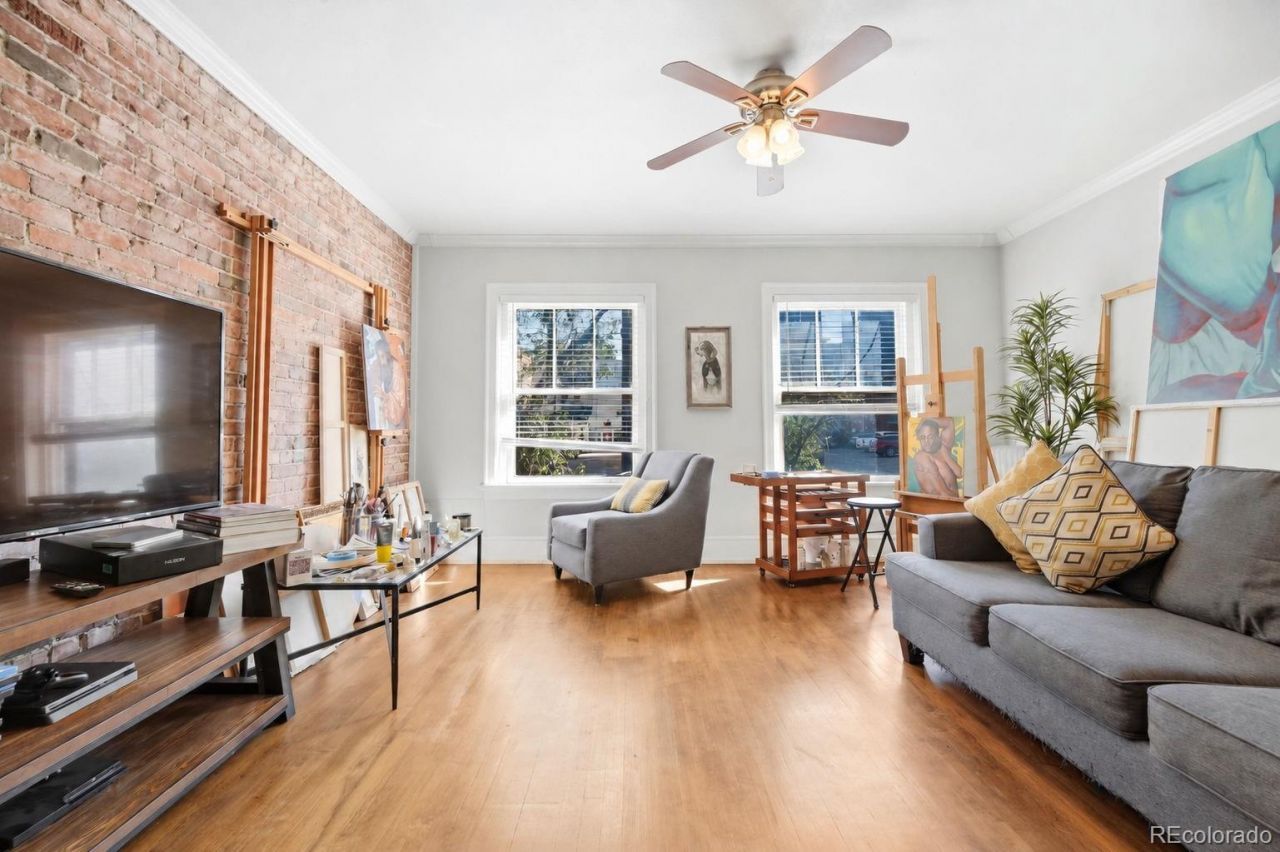
Come check out this fantastic two-bedroom condo in the heart of Denver! Located just minutes from downtown, with easy access to Capitol Hill, Cheesman Park, and in walking distance to local restaurants, shops, and entertainment. This location makes it easy to enjoy everything the city has to offer. Step inside and youll immediately notice the hardwood floors, exposed brick wall, high ceilings, and large windows that bring plenty of natural light into the space. The expansive living area opens to the kitchen, offering a comfortable open-concept layout with plenty of character and the classic charm that makes this Denver condo stand out. The two-bedroom layout offers plenty of flexibility for a variety of needs, whether youre looking for a home in the city or a place with room for guests, an office, or hobbies. With its combination of character, location, and affordability, this condo is a great opportunity to enjoy the convenience and personality of Denver living. Come take a look and see what makes this place so special!
Property Features
Property Type: Residential - Condominium
Cooling: None
Heating: Radiant
Roof Type: Composition
Stories: 1.0
Taxes: $1,892
Year Built: 1923
Feature Descriptions
Appliances: Cooktop, Disposal, Microwave, Oven
Association Amenities: Bike Storage, Coin Laundry, Storage
Baths 3/4: 1
Baths Full: 0
Baths Half: 0
Baths Total: 1
Days on Site: 2
Exclusions: Sellers personal property
Exterior: Brick
Fencing: None
Flooring: Carpet, Tile, Wood
HOA Fee: 552/ Monthly
Lot: Near Public Transit
Parcel#: 5031-03-045
Pets Allowed: Cats OK, Dogs OK
Security: Security Entrance, Smoke Detector(s)
Sewer: Public Sewer
Water: Public
Window: Double Pane Windows
Local Schools
High School: East
Middle School: Morey
Elementary School: Dora Moore
School District: Denver 1
Listed By / Shown By
Listed By
Agency Name: LPT Realty
Agency Contact: 720-737-2362
Shown By
Agent Name: Michael Hensley
Agent Phone: (719) 439-2309
Agency Title: The Cutting Edge, Realtors
Estimate Your Payment
Estimated Payment
$ 1,514.19 per month $1,280.69 Principal & Interest $157.67 Property Tax $75.83 Homeowner's Insurance
521 E 14th Avenue , Unit 18 | MLS# 5446827
This condo located at 521 E 14th Avenue , Unit 18, Denver, CO 80203 is currently listed for sale with an asking price of $260,000. This property was built in 1923 and has 2 bedrooms and 1 full baths with 910 sq. ft. E 14th Avenue , Unit 18 is located in the Denver subdivision within the Denver 1 school district. Search Denver real estate on mhensley.thecuttingedgerealtors.com today.