.png)
BEDS4
BATHS3
MLS#8143091
STATUSActive
PROPERTY TYPEResidential - Single Family
SUBDIVISIONOld Farm
Property Description
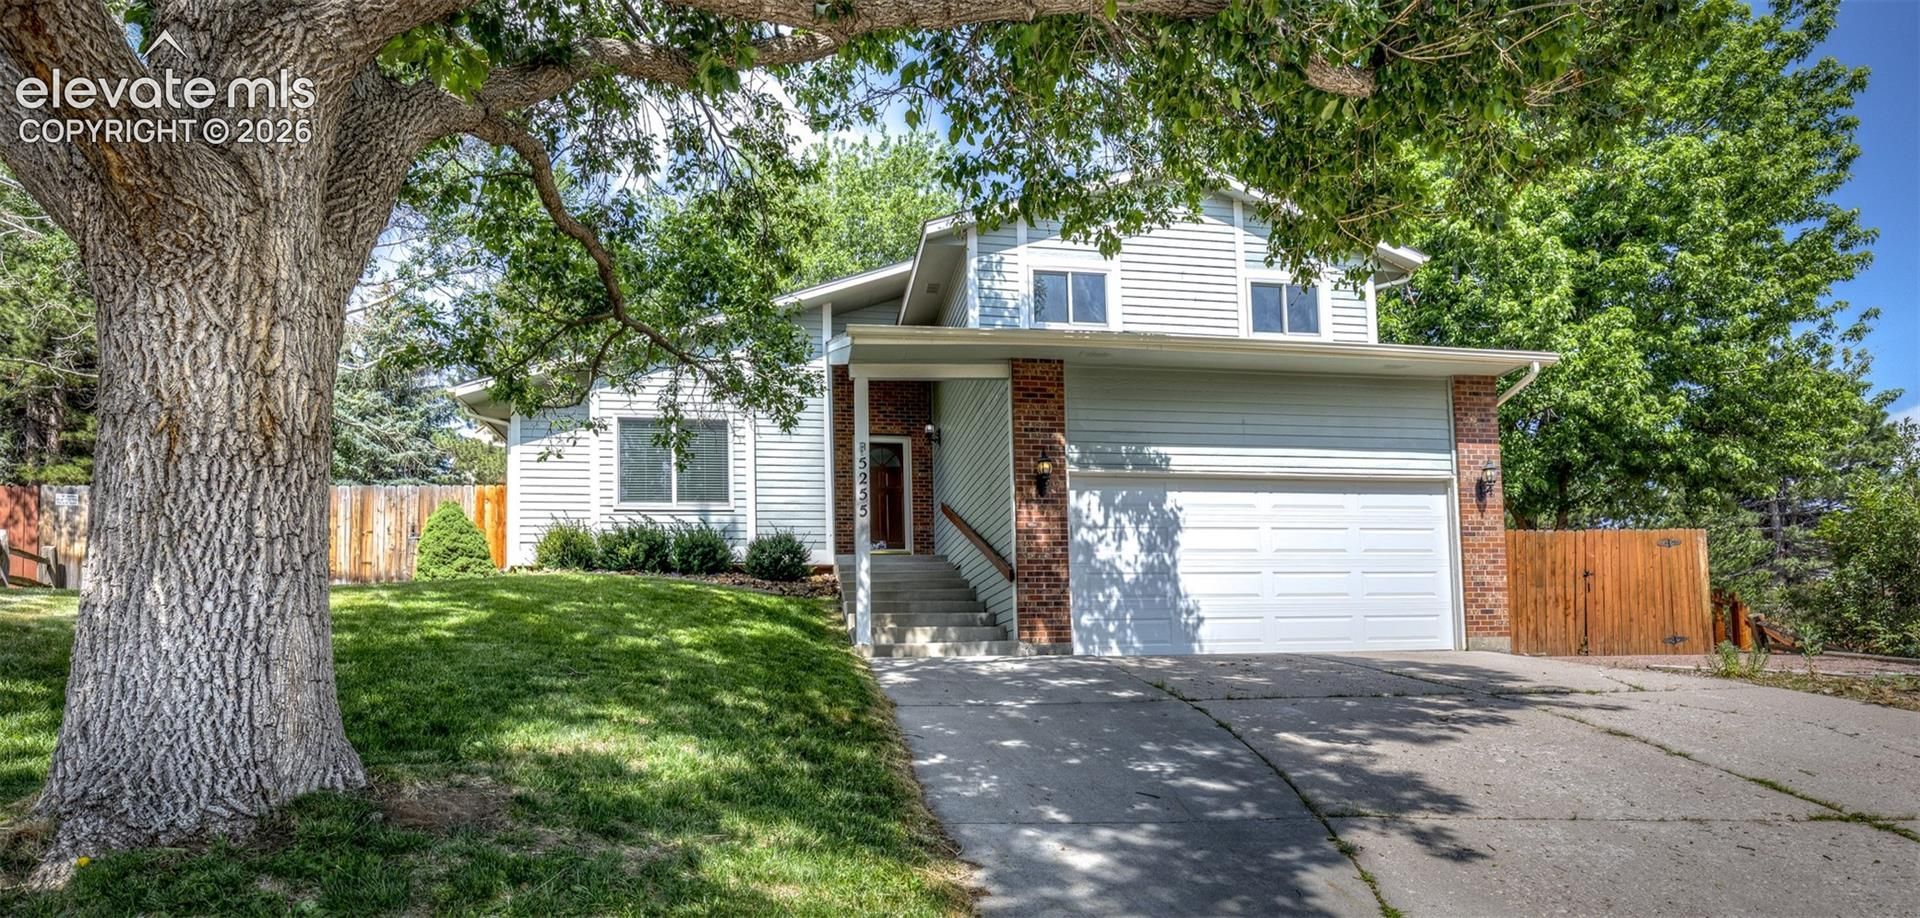
BRAND NEW ROOF!!! Beautiful 4-Level home nestled in the heart of the Old Farm Neighborhood and located on a quiet cul-de-sac near the Homestead Trail. The main level features a separate Living Room and Dining Room with vaulted ceilings and hardwood floors, and an updated kitchen with stainless steel appliances and Corian countertops. The upper level features 3 bedrooms and 2 bathrooms. The oversized Primary Bedroom features a walk-in closet and an attached bathroom with a double vanity, and the secondary bedrooms feature custom-built-in closet systems. The lower level features a cozy Family Room with a wood-burning fireplace and lots of natural light. The basement is finished and can be used as a non-confirming 4th bedroom. The backyard is fully fenced with a sprinkler system and lots of mature trees. Additional upgrades include central air, premium vinyl windows, a radon system, and an upgraded electrical panel.
Property Features
Property Type: Residential - Single Family
Cooling: Central Air
Fenced: Yes
Fireplaces: Lower Level, Wood Burning
Heating: Forced Air, Natural Gas
Lot Size: 0.26 Acres
Roof Type: Composite Shingle
Taxes: $1,647
Year Built: 1985
Feature Descriptions
Appliances: 220v in Kitchen, Dishwasher, Disposal, Dryer, Microwave Oven, Oven, Range, Refrigerator, Washer
Basement/Foundation: Partial Basement
Days on Site: 30
Existing Utilities: Electricity Connected, Natural Gas Connected
Exterior: Masonite Type
Fence: Rear
Floor Plan: 4-Levels
Garage Amenities: Garage Door Opener
Garage Type: Attached
Laundry Facilities: Lower
LotDescription: See Prop Desc Remarks
Percentage of Basement Finished: 95
Sewer: Sewer
Square Footage: 484 (Basement)
Water: Municipal
Listed By / Shown By
Listed By
Agency Name: Better Homes and Gardens Real Estate Kenney & Company
Agency Phone: 719-550-1515
Shown By
Agent Name: Michael Hensley
Agent Phone: (719) 439-2309
Agency Title: The Cutting Edge, Realtors

Estimate Your Payment
Estimated Payment
$ 2,485.08 per month $2,216.58 Principal & Interest $137.25 Property Tax $131.25 Homeowner's Insurance
5255 Farm Ridge Place | MLS# 8143091
This single family home located at 5255 Farm Ridge Place, Colorado Springs, CO 80917 is currently listed for sale with an asking price of $450,000. This property was built in 1985 and has 4 bedrooms. Farm Ridge Place is located in the Old Farm subdivision. Search Old Farm real estate on mhensley.thecuttingedgerealtors.com today.