.png)
BEDS4
BATHS4
MLS#5903692
STATUSActive
PROPERTY TYPEResidential - Single Family
SUBDIVISIONBroadmoor Heights
Property Description
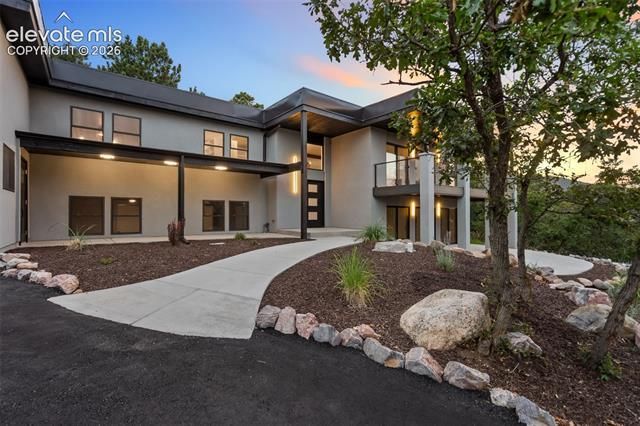
Welcome to a rare opportunity to own in the highly sought after Broadmoor Heights! An incredible mid century-modern home thoughtfully updated with amazing finishes and touches of elegance. As you first approach the home you will be in awe of the architecture, colors and new landscaping. Entering your new residence your eyes will be drawn to how the finishes flow together in a harmony of colors and elegant touches. As you explore the home you will continue to be impressed by the formal living room on the main and the spacious and bright family room on the lower as both feature gas burning fireplaces and walk out to beautiful outdoor areas that overlook the Broadmoor Resort with the city skyline as the backdrop. The Master bedroom features a walk-in closet, sitting area, private deck and adjoining 5 piece master bath. Secondary bedrooms feature large, garden level spaces with one of the rooms featuring an attached bath, perfect for multi-generational living or out of town guests. Now is your opportunity to own an amazing property located directly behind the world famous Broadmoor Hotel and Golf Course. Enjoy the wooded and serene property with views of Cheyenne Mountain, Broadmoor Hotel, Colorado Springs Skyline and Garden of the Gods from 4 separate outdoor areas. You will be able to enjoy the sounds of the Shrine chimes and the lions roar from the award winning Cheyenne Mountain Zoo.
Property Features
Property Type: Residential - Single Family
Cooling: Ceiling Fan(s)
Fenced: Yes
Fireplaces: Gas, Lower Level, Main Level
Heating: Baseboard, Hot Water, Natural Gas
Lot Size: 0.46 Acres
Roof Type: Rolled
Taxes: $3,786
Year Built: 1968
Feature Descriptions
Appliances: 220v in Kitchen, Countertop System, Dishwasher, Disposal, Kitchen Vent Fan, Microwave Oven, Oven, Refrigerator
Basement/Foundation: Garden Level
Days on Site: 34
Existing Utilities: Cable Connected, Electricity Connected, Natural Gas Connected, Telephone
Exterior: Stucco
Fence: Rear
Floor Plan: Bi-level
Garage Amenities: Garage Door Opener
Garage Type: Attached
Laundry Facilities: Lower
LotDescription: 360-degree View, City View, Foothill, Hillside, Mountain View, Sloping, Trees/Woods
Sewer: Septic
View: 360-degree, City, Mountain
Water: Municipal
Wooded: Yes
Listed By / Shown By
Listed By
Agency Name: Real Broker, LLC DBA Real
Agency Phone: 720-807-2890
Shown By
Agent Name: Michael Hensley
Agent Phone: (719) 439-2309
Agency Title: The Cutting Edge, Realtors

Estimate Your Payment
Estimated Payment
$ 7,593.70 per month $6,871.40 Principal & Interest $315.42 Property Tax $406.88 Homeowner's Insurance
526 Penrose Boulevard | MLS# 5903692
This single family home located at 526 Penrose Boulevard, Colorado Springs, CO 80906 is currently listed for sale with an asking price of $1,395,000. This property was built in 1968 and has 4 bedrooms. Penrose Boulevard is located in the Broadmoor Heights subdivision. Search Broadmoor Heights real estate on mhensley.thecuttingedgerealtors.com today.