.png)
BEDS2
BATHS2
MLS#1915127
STATUSActive
PROPERTY TYPEResidential - Single Family
SUBDIVISIONSkyview Village
Property Description
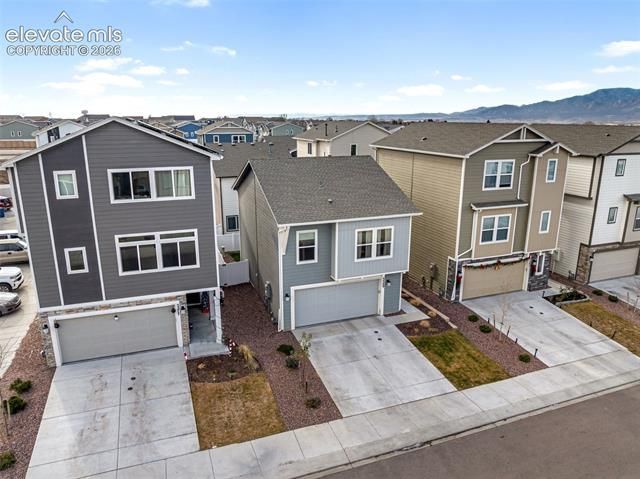
This well-maintained home offers modern finishes, a functional floor plan, and convenient access to neighborhood amenities. Natural light fills the living spaces, creating a bright and welcoming interior designed for everyday living.The primary suite includes an en-suite bath with dual vanities and ample storage. Additional bedrooms provide flexibility for a variety of uses, including guest accommodations, workspace, hobbies, or other needs. An upstairs laundry room adds convenience, while the attached two-car garage provides additional storage and parking options.Outside, the fully fenced backyard offers space for outdoor activities, gardening, pets, or entertaining. The property is located near community open space and a neighborhood playground. Aerial views highlight the surrounding community and mountain backdrop.With modern construction, neutral finishes, and a convenient location, this home presents an excellent opportunity for buyers seeking a move-in ready property.
Property Features
Property Type: Residential - Single Family
Cooling: Ceiling Fan(s), Central Air
Heating: Natural Gas
Lot Size: 0.05 Acres
Roof Type: Composite Shingle
Stories: 2.0
Taxes: $1,347
Year Built: 2023
Feature Descriptions
Appliances: Dishwasher, Gas in Kitchen, Range, Refrigerator
Builder Model: The Gladstone
Builder Name: Challenger Home
Days on Site: 221
Existing Utilities: Electricity Connected, Natural Gas Connected
Exterior: Fiber Cement
Floor Plan: 2 Story
Garage Type: Attached
Laundry Facilities: Upper
LotDescription: Cul-de-sac, Level
Sewer: Sewer
Water: Municipal
Listed By / Shown By
Listed By
Agency Name: Engel & Voelkers Pikes Peak
Agency Phone: 719-886-4800
Shown By
Agent Name: Michael Hensley
Agent Phone: (719) 439-2309
Agency Title: The Cutting Edge, Realtors

Estimate Your Payment
Estimated Payment
$ 1,990.43 per month $1,773.27 Principal & Interest $112.17 Property Tax $105.00 Homeowner's Insurance
5269 Painted Sky View | MLS# 1915127
This single family home located at 5269 Painted Sky View, Colorado Springs, CO 80916 is currently listed for sale with an asking price of $360,000. This property was built in 2023 and has 2 bedrooms. Painted Sky View is located in the Skyview Village subdivision. Search Skyview Village real estate on mhensley.thecuttingedgerealtors.com today.