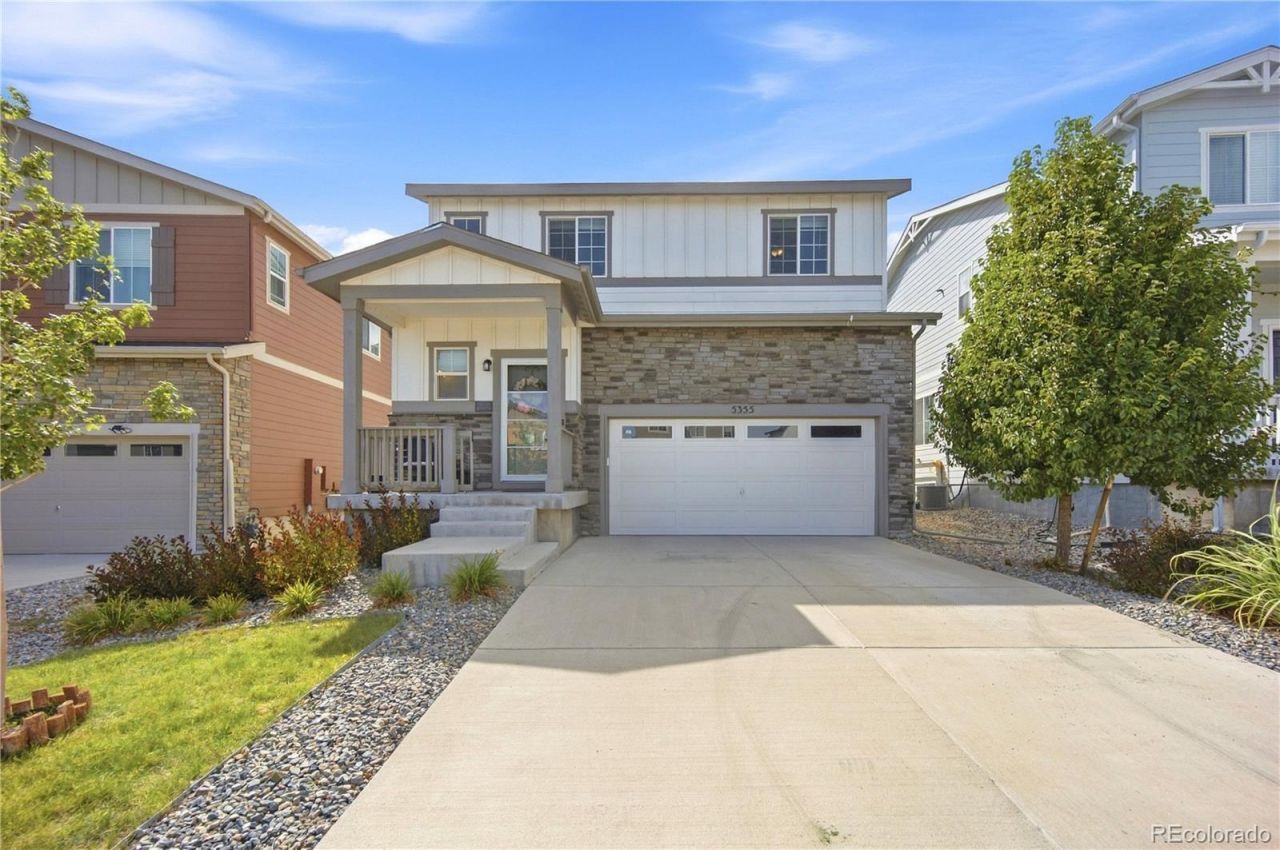
.png)
BEDS4
BATHS2 full 1 partial
SQUARE FEET1,966
MLS#6549942
STATUSActive
PROPERTY TYPEResidential - Single Family
SUBDIVISIONCrystal Valley
SCHOOLDouglas RE-1
Listing Courtesy of:
Keller Williams DTC
Agency Contact: 303-258-6191

Property Description
Beautifully designed and built in 2020, this 4-bedroom home in the desirable Crystal Valley community offers a spacious, open layout with thoughtful finishes throughout. The main level features a seamless flow between the living, dining, and kitchen areas, along with a dedicated study. The kitchen is the centerpiece of the home, showcasing a large island with granite countertops, 42-inch Java shaker style cabinetry, and stainless steel appliances. Upstairs, four generously sized bedrooms provide comfortable space for family and guests, complemented by a conveniently located laundry room. Enjoy easy access to I-25, shopping, restaurants, and everyday conveniences. Residences also have access to Crystal Valleys recreation center, community pool and club house.
Property Features
Property Type: Residential - Single Family
Cooling: Central Air
Garage: 2 car attached
Heating: Forced Air
Home Style: Traditional
Lot Size: 0.10 Acres
Roof Type: Composition
Stories: 2.0
Taxes: $3,172
Year Built: 2020
Amenities
Ceiling Fan(s)
Granite Counters
High Ceilings
Kitchen Island
Open Floorplan
Pantry
Primary Suite
Private Yard
Feature Descriptions
Appliances: Dishwasher, Disposal, Refrigerator
Baths 3/4: 1
Baths Full: 1
Baths Half: 1
Baths Total: 3
Days on Site: 5
Exclusions: Sellers personal property, washer, dryer
Exterior: Cement Siding, Frame
Fencing: Full
Flooring: Carpet, Laminate
HOA Fee: 82.7/ Monthly
Laundry: In Unit
Parcel#: R0601017
Parking: Concrete
Parking Notes: Concrete
Patio/Porch: Front Porch, Patio
Security: Carbon Monoxide Detector(s)
Sewer: Public Sewer
Utilities: Cable Available, Electricity Available
Water: Public
Window: Double Pane Windows
Local Schools
High School: Douglas County
Middle School: Mesa
Elementary School: South Ridge
School District: Douglas RE-1
Listed By / Shown By
Listed By
Agency Name: Keller Williams DTC
Agency Contact: 303-258-6191
Shown By
Agent Name: Michael Hensley
Agent Phone: (719) 439-2309
Agency Title: The Cutting Edge, Realtors
Estimate Your Payment
Estimated Payment
$ 3,081.73 per month $2,659.90 Principal & Interest $264.33 Property Tax $157.50 Homeowner's Insurance
5355 Blue Lunar Lane | MLS# 6549942
This single family home located at 5355 Blue Lunar Lane, Castle Rock, CO 80104 is currently listed for sale with an asking price of $540,000. This property was built in 2020 and has 4 bedrooms and 2 full and 1 partial baths with 1966 sq. ft. Blue Lunar Lane is located in the Crystal Valley subdivision within the Douglas RE-1 school district. Search Crystal Valley real estate on mhensley.thecuttingedgerealtors.com today.