.png)
BEDS4
BATHS2 full 1 partial
SQUARE FEET3,294
MLS#5343741
STATUSActive
PROPERTY TYPEResidential - Single Family
SUBDIVISIONChaffee Park - Berkeley Pointe Community
SCHOOLWestminster Public Schools
Listing Courtesy of:
Milehimodern
Agency Contact: theresa@milehimodern.com,860-402-9429

Property Description
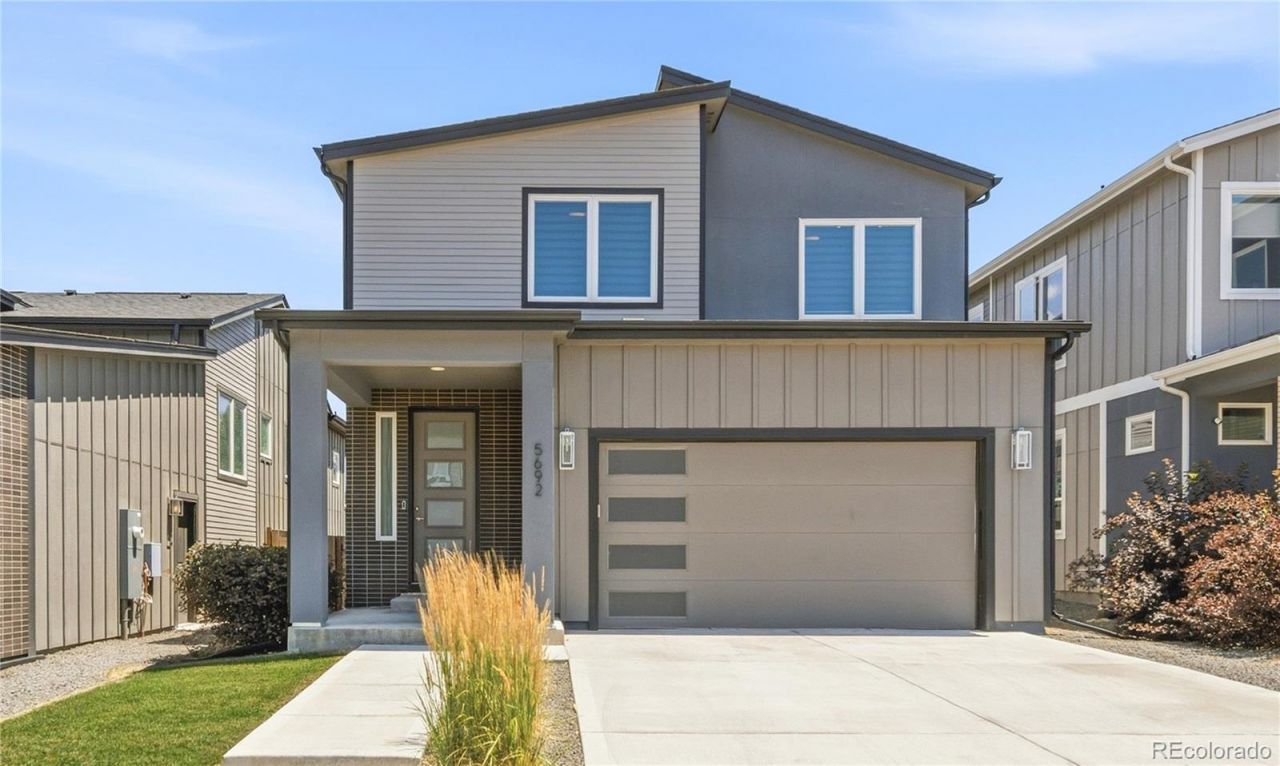
Built in 2021, this contemporary residence in Berkeley Pointe blends modern design, thoughtful functionality and an exceptional location in the heart of Chaffee Park. Sleek finishes and abundant natural light define the open-concept interior, where a striking fireplace anchors the main living area and sliding glass doors extend the space to a covered patio overlooking a private, fenced backyard. The stylish kitchen is appointed with a five-burner gas range, an expansive center waterfall island, sleek cabinetry and spacious pantry storage. A dedicated main-floor bedroom can serve as a home office, while the primary suite features a very large walk-in closet and a spa-inspired five-piece bath with a large soaking tub and separate walk-in shower. An unfinished basement offers outstanding potential for future customization, and the attached two-car garage includes EV hookup capability. Situated near Sunnyside, Berkeley, Tennyson, LoHi, downtown Arvada and downtown Denver, this home delivers contemporary living in a coveted locale.
Property Features
Property Type: Residential - Single Family
Basement: Unfinished
Cooling: Central Air
Fireplaces: 1
Garage: 2 car attached
Heating: Forced Air
Lot Size: 0.12 Acres
Roof Type: Composition
Stories: 2.0
Taxes: $6,012
Year Built: 2021
Amenities
Ceiling Fan(s)
Eat-in Kitchen
Entrance Foyer
Five Piece Bath
Jack & Jill Bathroom
Kitchen Island
Open Floorplan
Pantry
Primary Suite
Radon Mitigation System
Smart Ceiling Fan
Smoke Free
Walk-In Closet(s)
Feature Descriptions
Baths 3/4: 1
Baths Full: 1
Baths Half: 1
Baths Total: 3
Days on Site: 7
Exclusions: Sellers personal property and/or staging items.
Exterior: Frame
Fireplace: Electric, Living Room
Flooring: Carpet
HOA Fee: 100/ Monthly
Laundry: In Unit
Lot: Landscaped
Parcel#: R0198731
Parking: Electric Vehicle Charging Station(s)
Parking Notes: Electric Vehicle Charging Station(s)
Patio/Porch: Covered, Patio
Sewer: Public Sewer
Utilities: Cable Available, Electricity Connected, Internet Access (Wired), Natural Gas Connected
Water: Public
Window: Double Pane Windows, Egress Windows
Local Schools
High School: Westminster
Middle School: Josephine Hodgkins Leadership Academy
Elementary School: Hodgkins
School District: Westminster Public Schools
Listed By / Shown By
Listed By
Agency Name: Milehimodern
Agency Contact: theresa@milehimodern.com,860-402-9429
Shown By
Agent Name: Michael Hensley
Agent Phone: (719) 439-2309
Agency Title: The Cutting Edge, Realtors
Estimate Your Payment
Estimated Payment
$ 4,544.49 per month $3,817.45 Principal & Interest $501.00 Property Tax $226.04 Homeowner's Insurance
5692 Zuni Court | MLS# 5343741
This single family home located at 5692 Zuni Court, Denver, CO 80221 is currently listed for sale with an asking price of $775,000. This property was built in 2021 and has 4 bedrooms and 2 full and 1 partial baths with 3294 sq. ft. Zuni Court is located in the Chaffee Park - Berkeley Pointe Community subdivision within the Westminster Public Schools school district. Search Chaffee Park - Berkeley Pointe Community real estate on mhensley.thecuttingedgerealtors.com today.