.png)
BEDS6
BATHS3 full 1 partial
SQUARE FEET3,380
MLS#7613984
STATUSActive
PROPERTY TYPEResidential - Single Family
SUBDIVISIONSilverleaf
SCHOOLSchool District 27-J
Listing Courtesy of:
Keller Williams Realty Downtown LLC
Agency Contact: 720-696-3618

Property Description
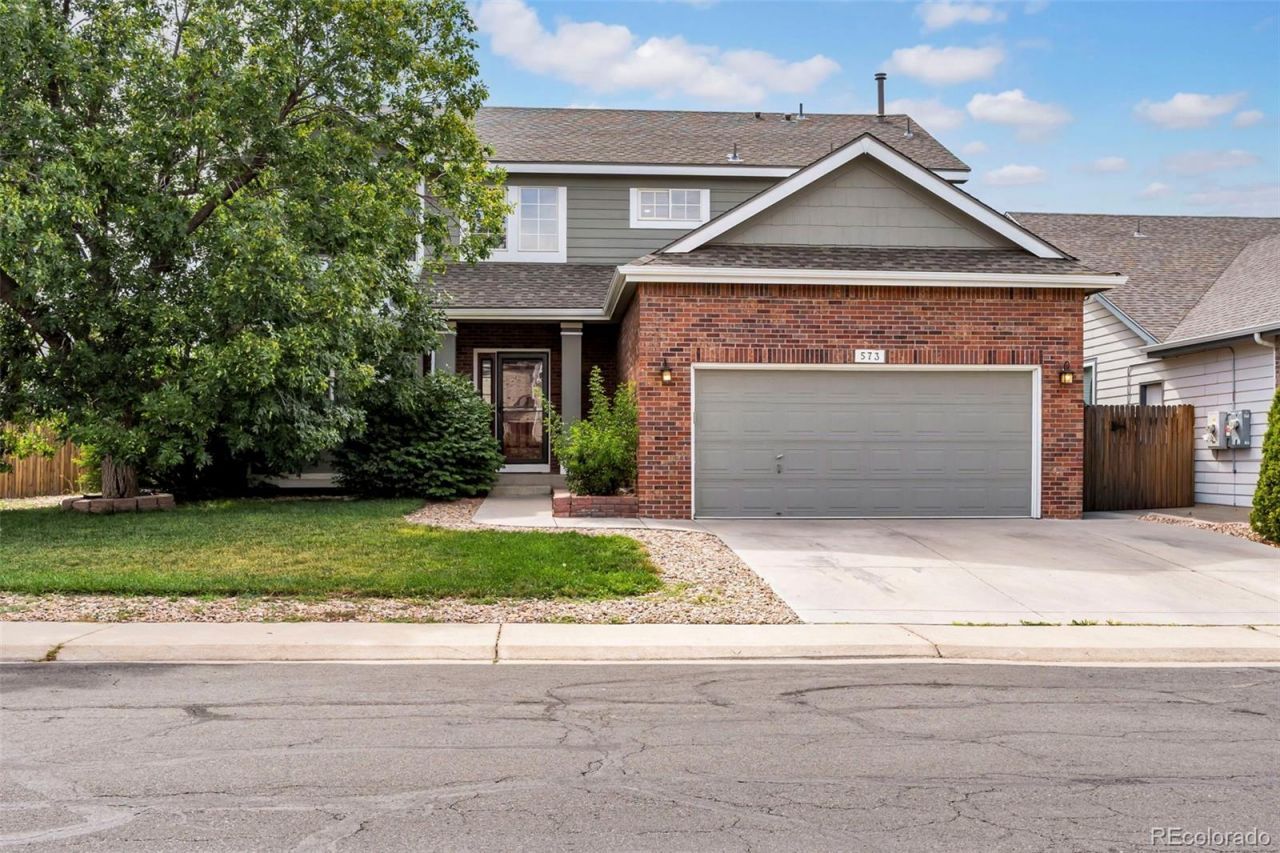
Welcome home to this beautifully updated 6-bedroom, 4-bathroom two-story home with a low HOA that includes trash service. Thoughtfully renovated in 2026, this move-in-ready home offers modern finishes, generous living space, and exceptional value.Inside, youll find new laminate flooring and new carpet throughout, fresh interior paint, new baseboards and trim, updated light fixtures, and a bright, open layout. The remodeled kitchen features updated cabinetry, a refreshed center island, and plenty of space for cooking and entertaining. The laundry room has also been updated with new cabinets for added style and storage.The finished basement provides additional living space with extra bedrooms, a bathroom, and flexible space perfect for guests, a home office, or a recreation room.Outside, enjoy a private backyard and the convenience of an attached 2-car garage. Ideally located near parks, schools, shopping, dining, and major commuter routes, this beautifully updated home is ready for its next owners.
Property Features
Property Type: Residential - Single Family
Basement: Finished
Cooling: Central Air
Fireplaces: 1
Garage: 2 car attached
Heating: Forced Air
Lot Size: 0.14 Acres
Roof Type: Composition
Stories: 2.0
Taxes: $4,130
Year Built: 1999
Amenities
Breakfast Bar
Built-in Features
Ceiling Fan(s)
Eat-in Kitchen
Entrance Foyer
Five Piece Bath
High Ceilings
Kitchen Island
Open Floorplan
Pantry
Primary Suite
Smoke Free
Walk-In Closet(s)
Private Yard
Rain Gutters
Feature Descriptions
Appliances: Dishwasher, Disposal, Dryer, Microwave, Oven, Refrigerator, Washer
Baths 3/4: 2
Baths Full: 1
Baths Half: 1
Baths Total: 4
Exclusions: Personal property
Exterior: Brick, Frame
Fencing: Full
Fireplace: Family Room, Gas
Flooring: Laminate, Tile
HOA Fee: 300/ Annually
Laundry: Sink, In Unit
Lot: Landscaped, Many Trees
Parcel#: R0116508
Parking: Concrete
Parking Notes: Concrete
Patio/Porch: Covered, Deck, Front Porch
Sewer: Public Sewer
Water: Public
Window: Double Pane Windows, Window Coverings
Local Schools
High School: Brighton
Middle School: Vikan
Elementary School: Southeast
School District: School District 27-J
Listed By / Shown By
Listed By
Agency Name: Keller Williams Realty Downtown LLC
Agency Contact: 720-696-3618
Shown By
Agent Name: Michael Hensley
Agent Phone: (719) 439-2309
Agency Title: The Cutting Edge, Realtors
Estimate Your Payment
Estimated Payment
$ 3,730.26 per month $3,196.80 Principal & Interest $344.17 Property Tax $189.29 Homeowner's Insurance
573 S 17th Avenue | MLS# 7613984
This single family home located at 573 S 17th Avenue , Brighton, CO 80601 is currently listed for sale with an asking price of $649,000. This property was built in 1999 and has 6 bedrooms and 3 full and 1 partial baths with 3380 sq. ft. S 17th Avenue is located in the Silverleaf subdivision within the School District 27-J school district. Search Silverleaf real estate on mhensley.thecuttingedgerealtors.com today.