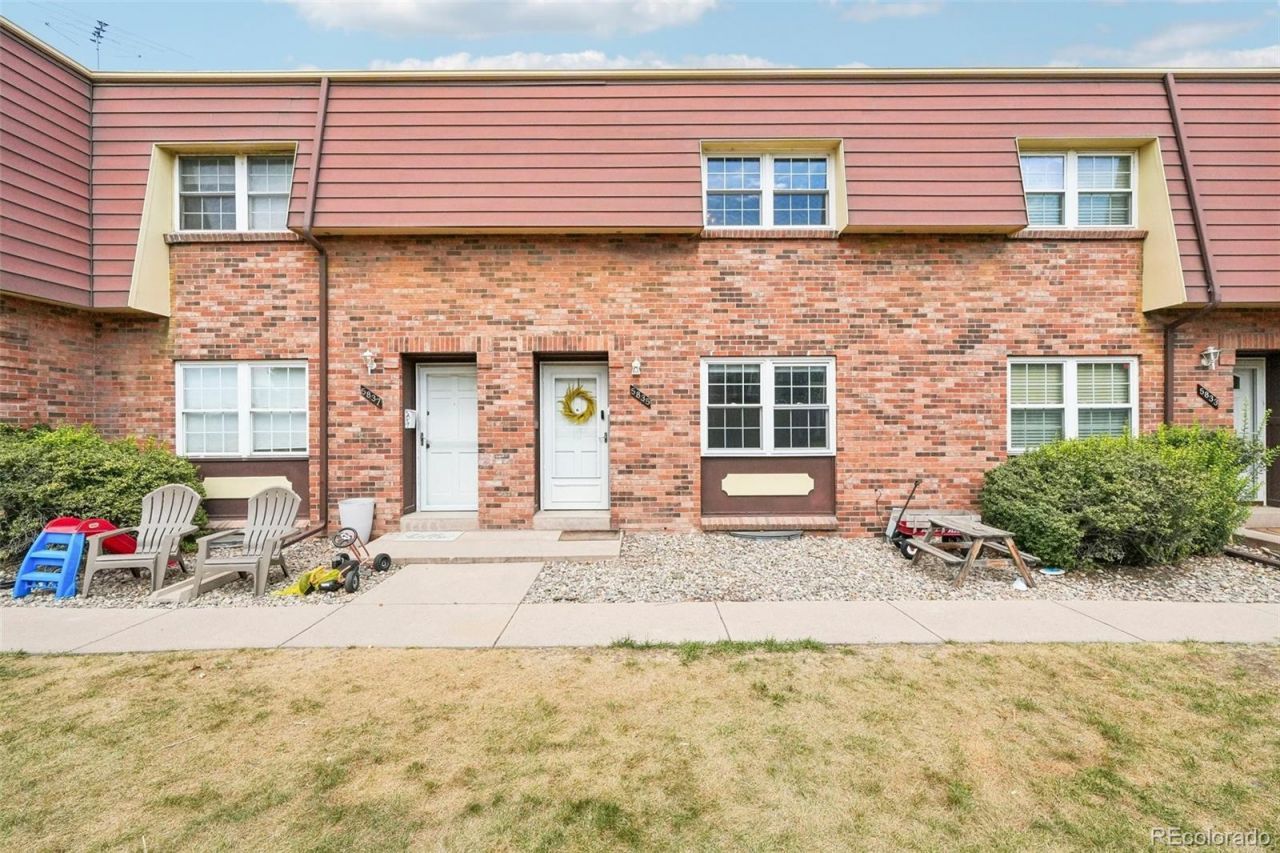
.png)
BEDS3
BATHS1 full 2 partial
SQUARE FEET1,674
MLS#6460097
STATUSActive
PROPERTY TYPEResidential - Townhouse
SUBDIVISIONChateaux Beaumar Condominium
SCHOOLLittleton 6
Listing Courtesy of:
Compass - Denver
Agency Contact: alex.evans@compass.com,303-815-4525

Property Description
This is the one youve been waiting for! Welcome to 5835 Lowell Boulevard, where fresh updates, extra space, and an easygoing lifestyle come together in one move-in-ready package. Fresh interior paint and newer flooring create a bright, refreshed feel throughout, while updated appliances bring a modern touch to the kitchen. The real wood-burning fireplace adds the kind of warmth and character that instantly makes a house feel like home. And theres more space than meets the eye. Unlike most homes in the community, this one features a large finished basement, complete with a non-conforming bedroom and plenty of additional room for a second living area, home office, gym, guest retreat, or movie room. When summer rolls around, take advantage of the community pool and enjoy the ease of low-maintenance living. With thoughtful updates, charming details, and hard-to-find additional living space, 5835 Lowell Boulevard offers the perfect mix of comfort, character, and convenience?all you have to do is move in and make it yours.
Property Features
Property Type: Residential - Townhouse
Basement: Finished
Cooling: Central Air
Heating: Forced Air
Roof Type: Other
Stories: 2.0
Taxes: $2,475
Year Built: 1970
Amenities
Ceiling Fan(s)
Smart Thermostat
Smoke Free
Walk-In Closet(s)
Private Yard
Feature Descriptions
Appliances: Cooktop, Dishwasher, Disposal, Dryer, Microwave, Oven, Refrigerator, Washer
Association Amenities: Pool
Baths 3/4: 0
Baths Full: 1
Baths Half: 2
Baths Total: 3
Exclusions: Sellers personal property and/or staging items.
Exterior: Brick
Fencing: Full
Fireplace: Wood Burning
Flooring: Carpet, Vinyl
HOA Fee: 630/ Monthly
Laundry: In Unit
Parcel#: 032074795
Patio/Porch: Patio
Pets Allowed: Cats OK, Dogs OK
Sewer: Public Sewer
Utilities: Cable Available, Electricity Connected, Internet Access (Wired)
Water: Public
Local Schools
High School: Littleton
Middle School: Goddard
Elementary School: Wilder
School District: Littleton 6
Listed By / Shown By
Listed By
Agency Name: Compass - Denver
Agency Contact: alex.evans@compass.com,303-815-4525
Shown By
Agent Name: Michael Hensley
Agent Phone: (719) 439-2309
Agency Title: The Cutting Edge, Realtors
Estimate Your Payment
Estimated Payment
$ 2,162.78 per month $1,847.15 Principal & Interest $206.25 Property Tax $109.38 Homeowner's Insurance
5835 S Lowell Boulevard | MLS# 6460097
This townhouse located at 5835 S Lowell Boulevard , Littleton, CO 80123 is currently listed for sale with an asking price of $375,000. This property was built in 1970 and has 3 bedrooms and 1 full and 2 partial baths with 1674 sq. ft. S Lowell Boulevard is located in the Chateaux Beaumar Condominium subdivision within the Littleton 6 school district. Search Chateaux Beaumar Condominium real estate on mhensley.thecuttingedgerealtors.com today.